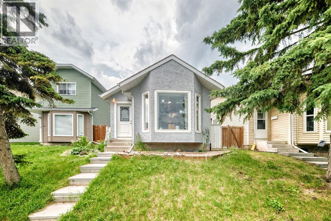
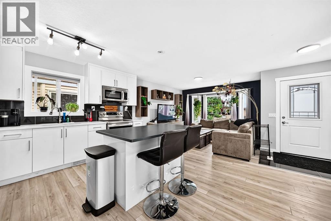
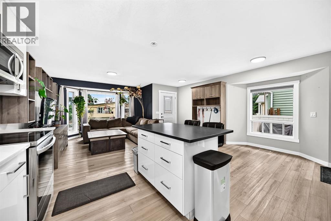
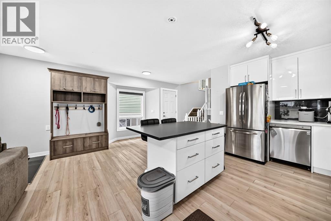
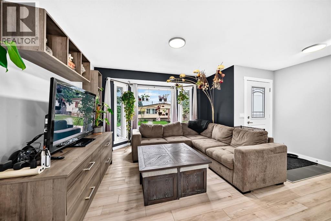
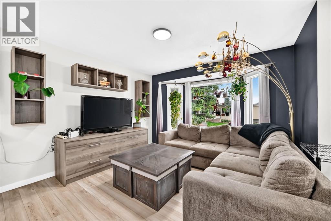
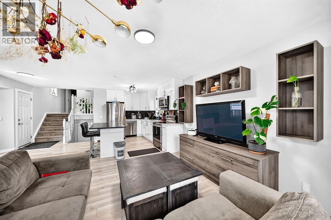
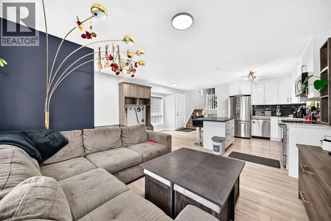
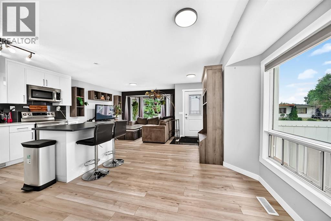
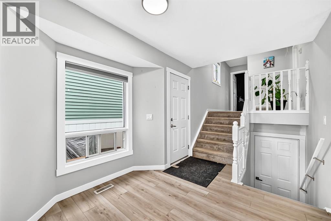
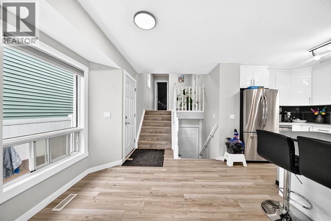
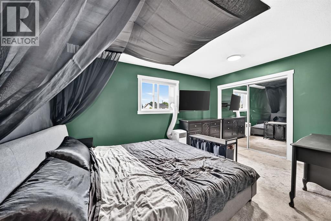
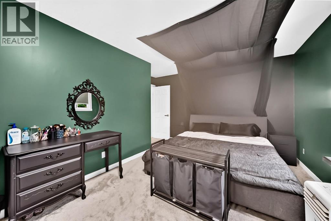
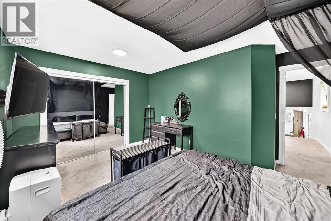
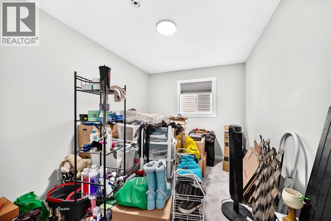
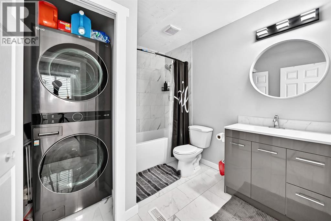
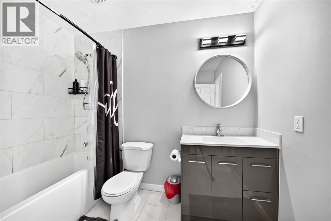
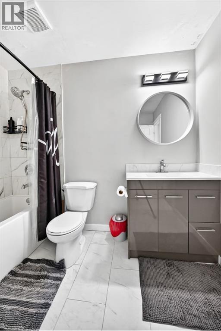
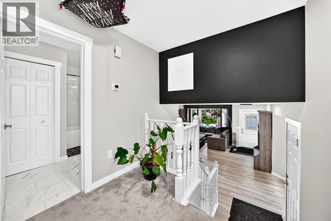
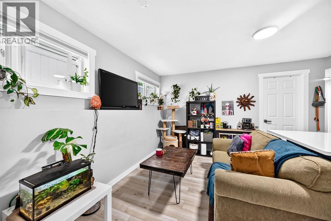
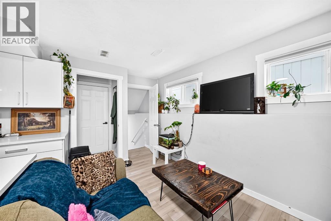
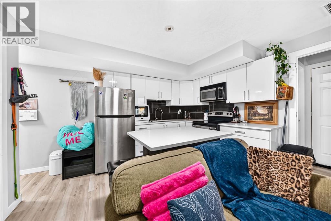
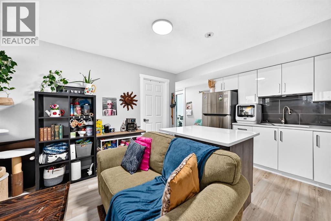
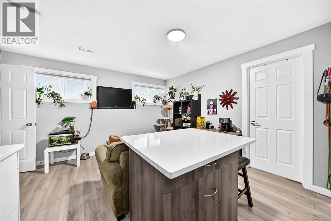
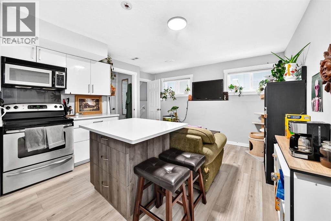
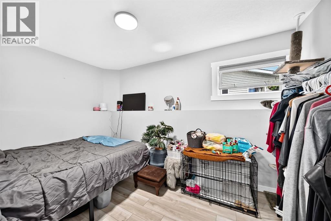
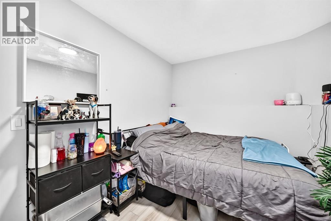
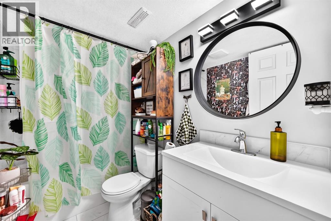
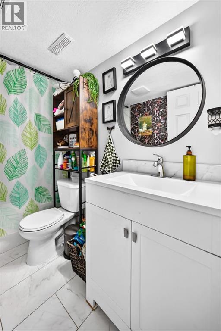
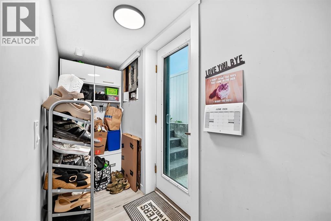
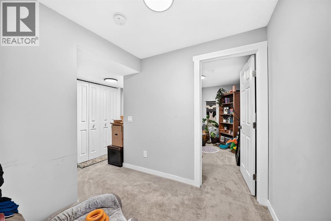
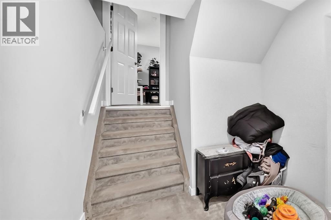
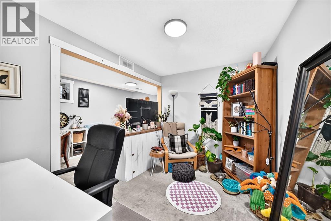
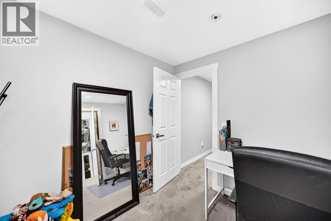
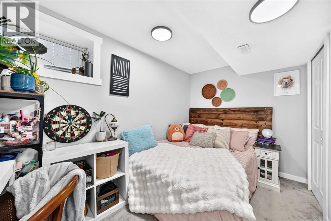
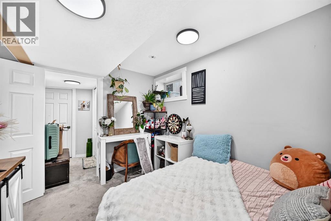
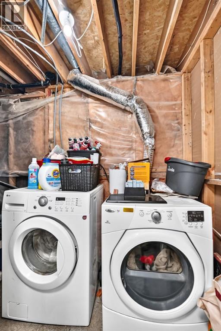
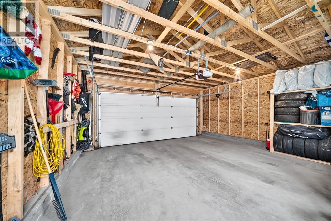
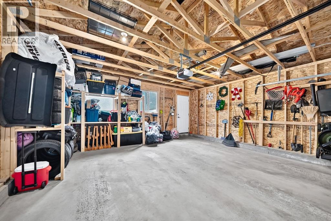
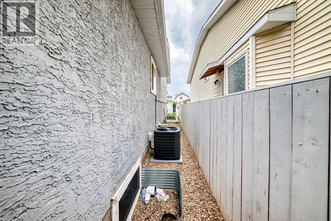
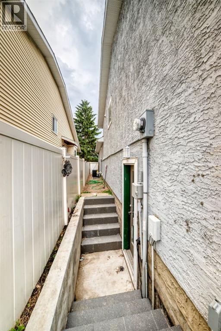
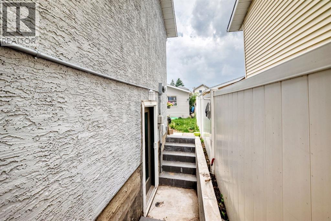
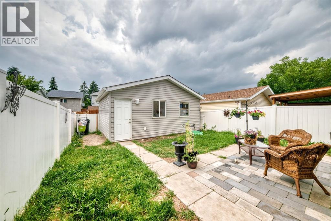
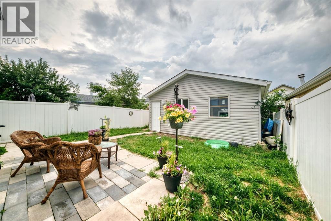
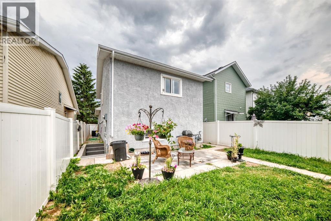
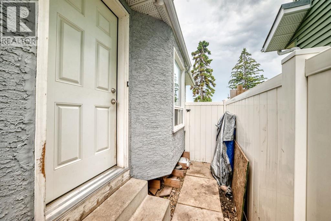
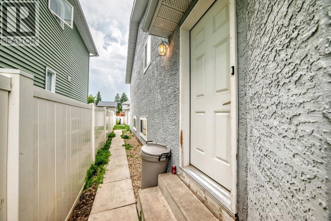
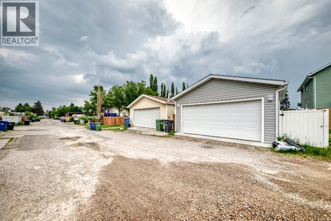
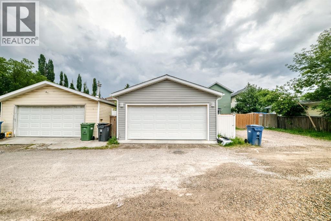
Welcome to this beautiful home in Dover. This bright 4-level split offers many windows with a lot of natural light. Perfect for a larger family with 4 bedrooms, 2 full baths and 1741 SQFT of living space. As you enter, you'll appreciate the open concept living room, dining area and kitchen. Heading upstairs, you will find a spacious primary bedroom with room for king sized furniture, along with a large bathroom setup that also accommodates an upstairs laundry. A second large bedroom is also located on this level as well. The third level boasts a large open floor plan, including a kitchen, living room , a bedroom that fits a queen bed, and a private entrance. The lower level includes another laundry, a very large bedroom with a sitting area. These two lower floors would make a great space for in-laws/mother-in-laws. Outside, enjoy a private, fully fenced back yard and a double garage. Close to many amenities and public transit, this beautiful home is ready for you to move in! (id:55174)
| MLS® Number | A2325750 |
| Property Type | Single Family |
| Community Name | Dover |
| Amenities Near By | Park, Playground, Schools, Shopping |
| Features | Back Lane, Pvc Window, No Smoking Home |
| Parking Space Total | 4 |
| Plan | 9011425 |
| Bathroom Total | 2 |
| Bedrooms Above Ground | 2 |
| Bedrooms Below Ground | 2 |
| Bedrooms Total | 4 |
| Appliances | Washer, Refrigerator, Range - Electric, Dishwasher, Dryer, Microwave Range Hood Combo, Garage Door Opener |
| Architectural Style | 4 Level |
| Basement Development | Finished |
| Basement Features | Walk-up, Suite |
| Basement Type | Full (finished) |
| Constructed Date | 1990 |
| Construction Style Attachment | Detached |
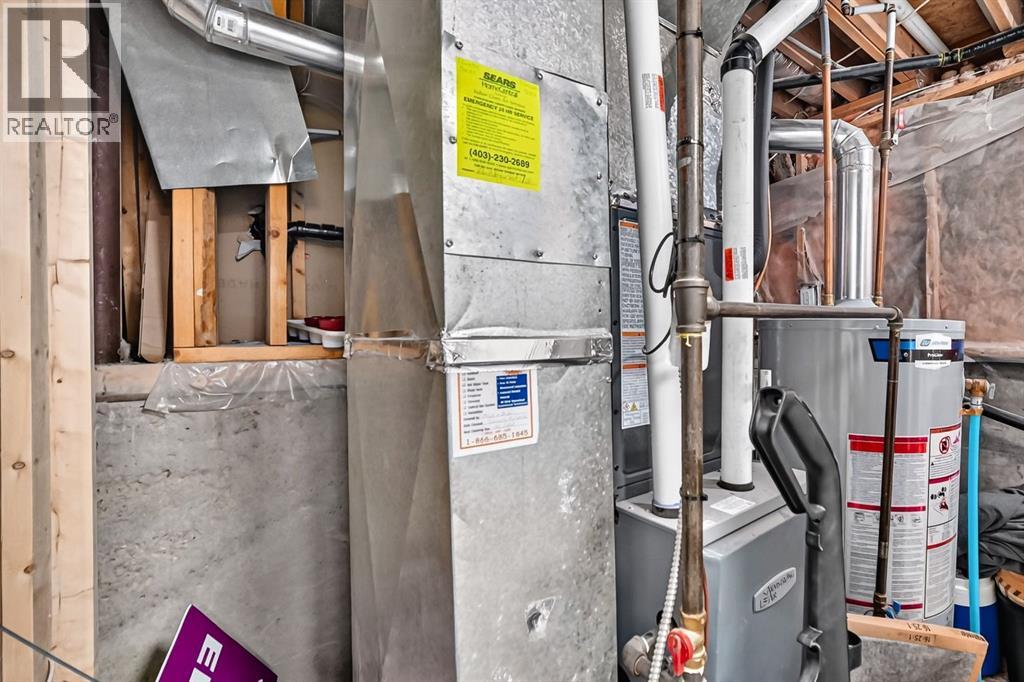
| Cooling Type | Central Air Conditioning |
| Exterior Finish | Stucco |
| Flooring Type | Carpeted, Tile, Vinyl Plank |
| Foundation Type | Poured Concrete |
| Heating Fuel | Natural Gas |
| Heating Type | Forced Air |
| Size Interior | 967 Sqft |
| Total Finished Area | 966.8 Sqft |
| Type | House |
| Detached Garage | 2 |
| Street |
| Acreage | No |
| Fence Type | Fence |
| Land Amenities | Park, Playground, Schools, Shopping |
| Landscape Features | Lawn |
| Size Depth | 32.87 M |
| Size Frontage | 8.41 M |
| Size Irregular | 2938.55 |
| Size Total | 2938.55 Sqft|0-4,050 Sqft |
| Size Total Text | 2938.55 Sqft|0-4,050 Sqft |
| Zoning Description | R-cg |
| Level | Type | Length | Width | Dimensions |
|---|---|---|---|---|
| Second Level | 4pc Bathroom | 8.33 Ft x 8.92 Ft | ||
| Second Level | Laundry Room | 4.17 Ft x 3.08 Ft | ||
| Second Level | Primary Bedroom | 14.67 Ft x 10.42 Ft | ||
| Second Level | Bedroom | 11.08 Ft x 8.67 Ft | ||
| Basement | Bedroom | 15.92 Ft x 11.75 Ft | ||
| Basement | Laundry Room | 10.83 Ft x 8.67 Ft | ||
| Lower Level | 4pc Bathroom | 8.42 Ft x 4.92 Ft | ||
| Lower Level | Living Room | 12.42 Ft x 7.75 Ft | ||
| Lower Level | Kitchen | 12.33 Ft x 8.17 Ft | ||
| Lower Level | Other | 9.42 Ft x 3.17 Ft | ||
| Lower Level | Bedroom | 12.25 Ft x 8.50 Ft | ||
| Main Level | Other | 4.42 Ft x 4.92 Ft | ||
| Main Level | Living Room | 14.17 Ft x 11.92 Ft | ||
| Main Level | Kitchen | 11.17 Ft x 9.08 Ft | ||
| Main Level | Dining Room | 8.67 Ft x 9.50 Ft | ||
| Main Level | Other | 3.25 Ft x 4.00 Ft |
| Cable | Available |
| Electricity | Available |
| Natural Gas | Available |
| Telephone | Available |
| Sewer | Connected |
| Water | Connected |
https://www.realtor.ca/real-estate/29977477/46-dovercliffe-way-se-calgary-dover
Contact us for more information

Alisa Wurz
Associate
(403) 291-4440
(403) 250-3226

Paula Clark
Associate
(403) 291-4440
(403) 250-3226

The trademarks REALTOR®, REALTORS®, and the REALTOR® logo are controlled by The Canadian Real Estate Association (CREA) and identify real estate professionals who are members of CREA. The trademarks MLS®, Multiple Listing Service® and the associated logos are owned by The Canadian Real Estate Association (CREA) and identify the quality of services provided by real estate professionals who are members of CREA. The trademark DDF® is owned by The Canadian Real Estate Association (CREA) and identifies CREA's Data Distribution Facility (DDF®)