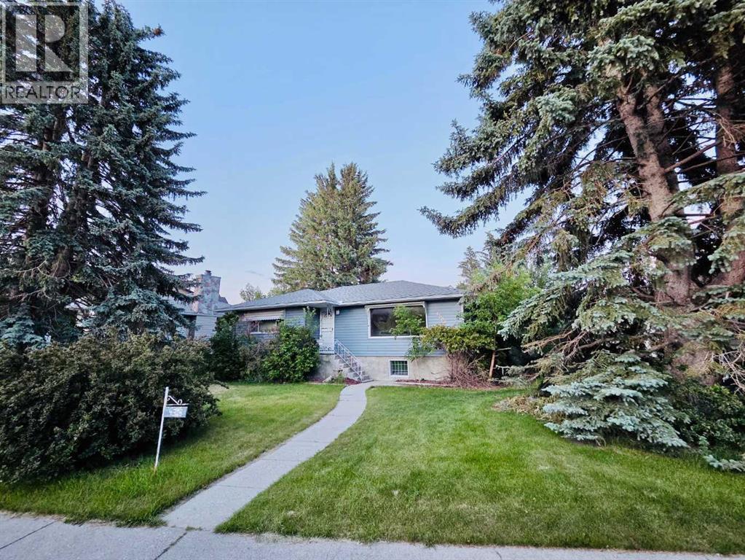
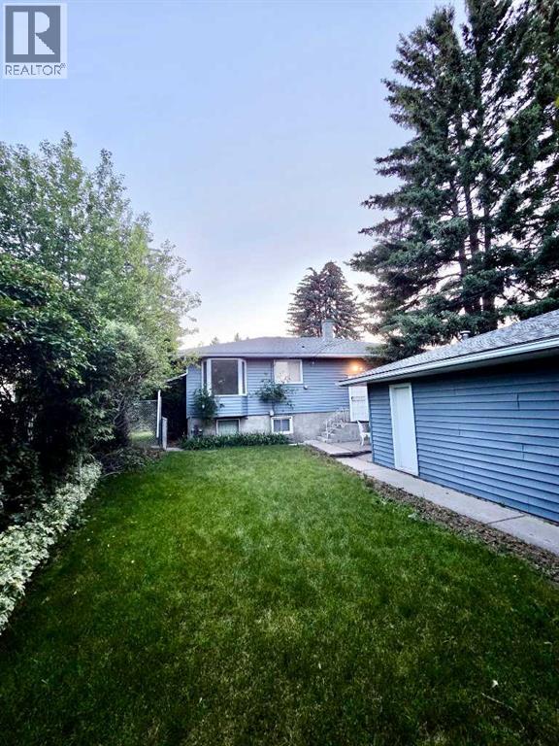
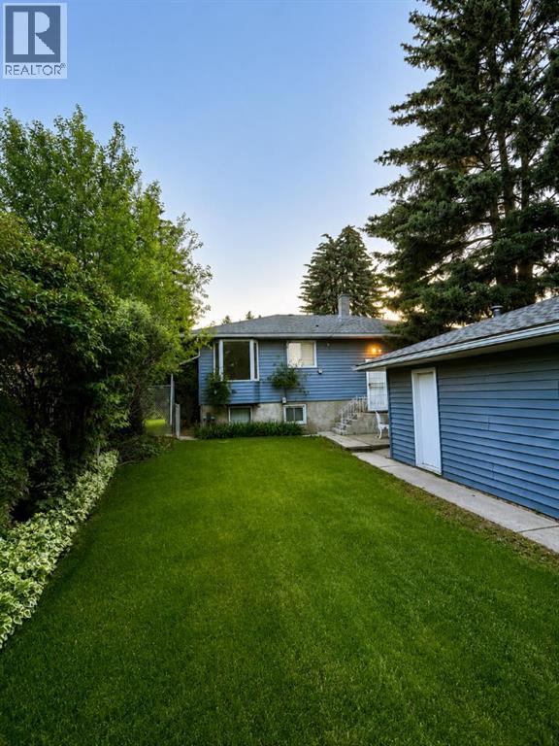
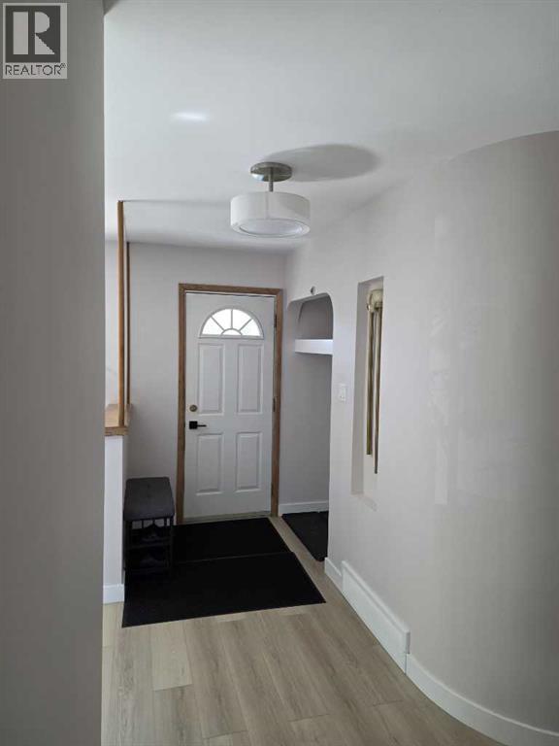
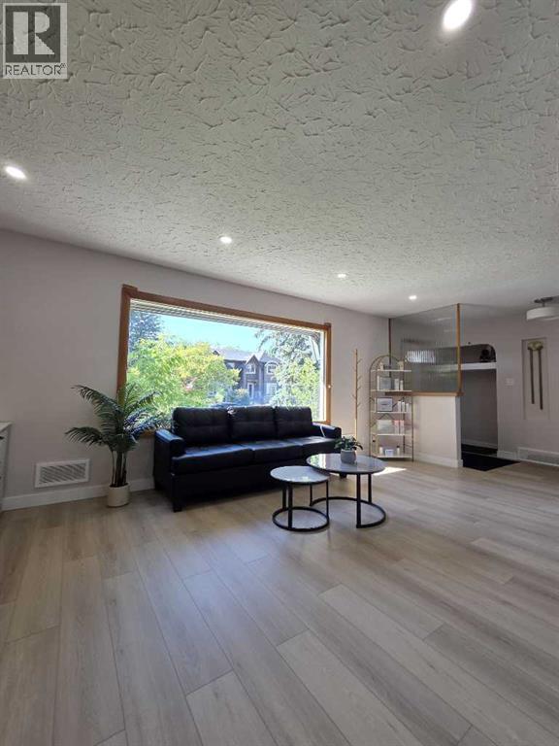
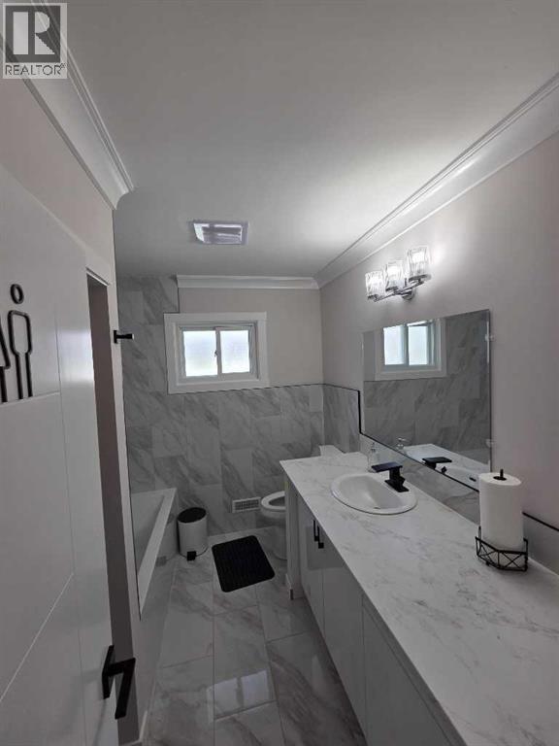
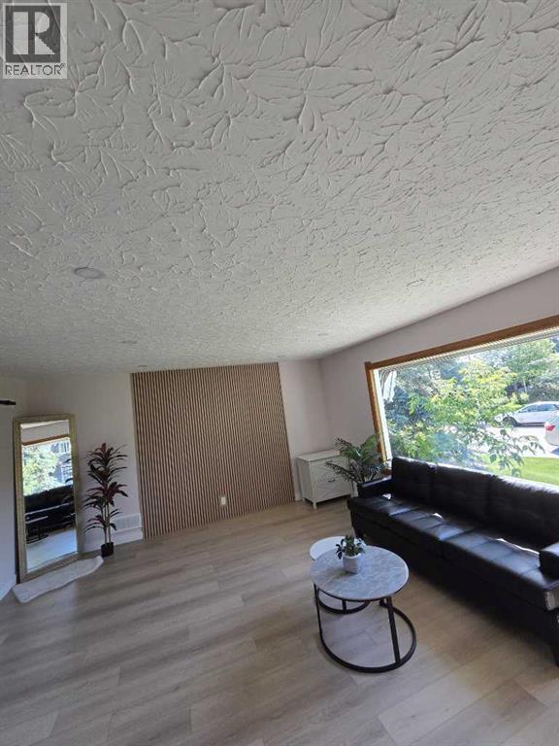
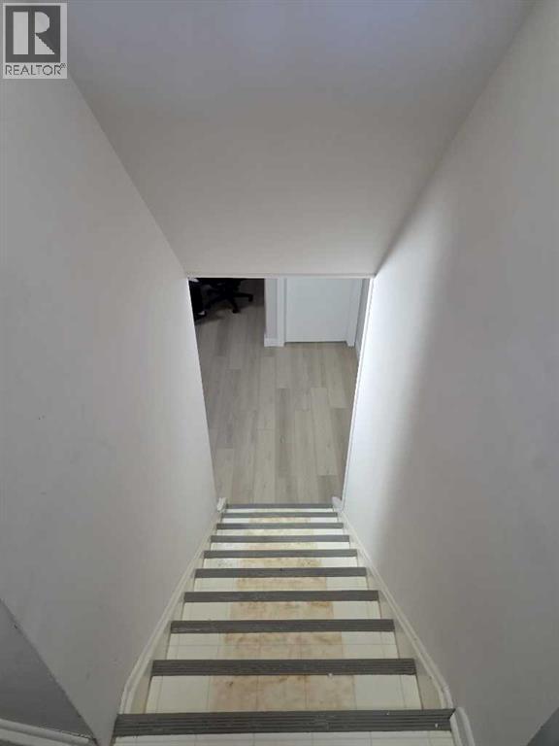
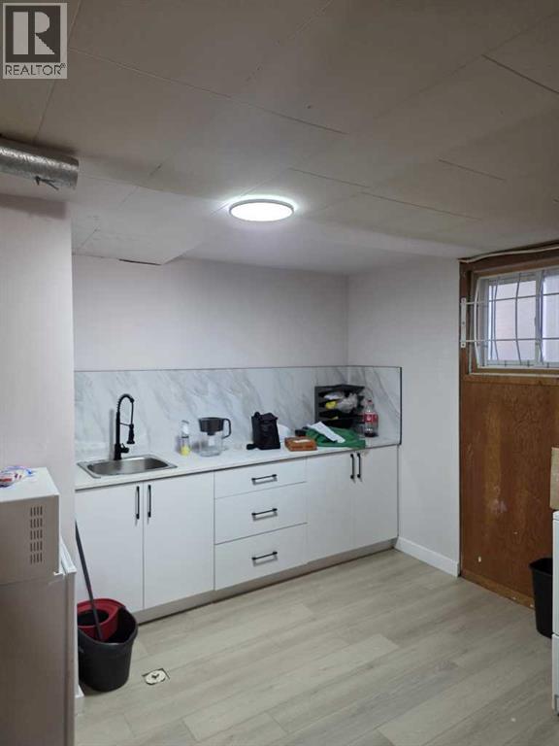
Located on a quiet street in the established community of Highland Park, this three-bedroom, two-bathroom raised bungalow offers plenty of potential. With 1,137.51 square feet of living space on a big lot, it's a great opportunity to renovate, rent, or build a new home. Enjoy a convenient location close to schools, parks, shopping, restaurants, public transit, downtown, the airport, and Nose Hill Park.The home features spacious bedrooms and a bright basement with large windows that bring in lots of natural light. An oversized double detached garage provides ample space for parking, storage, or a workshop. Enjoy a convenient location close to schools, parks, shopping, restaurants, public transit, downtown, the airport, and Nose Hill Park. A great opportunity in a desirable inner-city neighbourhood. A great opportunity in a desirable inner-city neighbourhood. (id:55174)
| MLS® Number | A2324096 |
| Property Type | Single Family |
| Community Name | Highland Park |
| Amenities Near By | Playground, Schools, Shopping |
| Features | See Remarks, Back Lane |
| Parking Space Total | 2 |
| Plan | 6482gn |
| Bathroom Total | 2 |
| Bedrooms Above Ground | 3 |
| Bedrooms Below Ground | 1 |
| Bedrooms Total | 4 |
| Appliances | Refrigerator, Range, Microwave, Window Coverings, Washer & Dryer |
| Architectural Style | Bungalow |
| Basement Development | Finished |
| Basement Features | Separate Entrance |
| Basement Type | Full (finished) |
| Constructed Date | 1954 |
| Construction Material | Wood Frame |
| Construction Style Attachment | Detached |
| Cooling Type | None |
| Flooring Type | Vinyl |
| Foundation Type | Poured Concrete |
| Half Bath Total | 1 |
| Heating Type | Forced Air |
| Stories Total | 1 |
| Size Interior | 1,138 Sqft |
| Total Finished Area | 1137.51 Sqft |
| Type | House |
| Detached Garage | 2 |
| Acreage | No |
| Fence Type | Fence |
| Land Amenities | Playground, Schools, Shopping |
| Size Frontage | 21.37 M |
| Size Irregular | 667.00 |
| Size Total | 667 M2|4,051 - 7,250 Sqft |
| Size Total Text | 667 M2|4,051 - 7,250 Sqft |
| Zoning Description | R-cg |
| Level | Type | Length | Width | Dimensions |
|---|---|---|---|---|
| Basement | 2pc Bathroom | 6.00 Ft x 10.92 Ft | ||
| Basement | Bedroom | 10.67 Ft x 14.50 Ft | ||
| Basement | Kitchen | 11.08 Ft x 12.75 Ft | ||
| Basement | Recreational, Games Room | 11.08 Ft x 14.58 Ft | ||
| Basement | Recreational, Games Room | 15.67 Ft x 27.17 Ft | ||
| Basement | Furnace | 11.00 Ft x 11.08 Ft | ||
| Main Level | 4pc Bathroom | 7.42 Ft x 9.25 Ft | ||
| Main Level | Bedroom | 11.58 Ft x 12.83 Ft | ||
| Main Level | Bedroom | 11.75 Ft x 8.67 Ft | ||
| Main Level | Kitchen | 13.33 Ft x 13.67 Ft | ||
| Main Level | Living Room | 15.08 Ft x 18.92 Ft | ||
| Main Level | Primary Bedroom | 13.42 Ft x 12.83 Ft |
https://www.realtor.ca/real-estate/29976056/4308-2-street-nw-calgary-highland-park
Contact us for more information

Amandeep Brar
Associate
(403) 590-2233
(403) 590-2227

The trademarks REALTOR®, REALTORS®, and the REALTOR® logo are controlled by The Canadian Real Estate Association (CREA) and identify real estate professionals who are members of CREA. The trademarks MLS®, Multiple Listing Service® and the associated logos are owned by The Canadian Real Estate Association (CREA) and identify the quality of services provided by real estate professionals who are members of CREA. The trademark DDF® is owned by The Canadian Real Estate Association (CREA) and identifies CREA's Data Distribution Facility (DDF®)