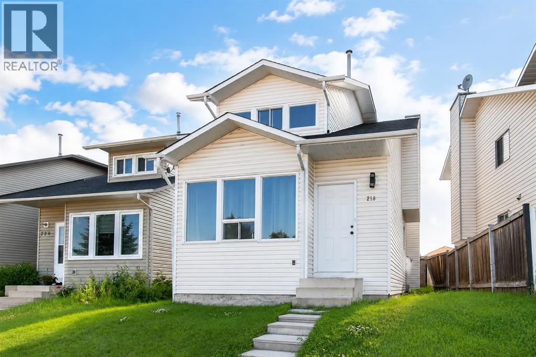
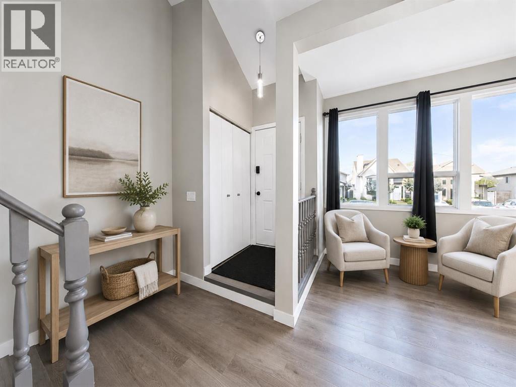
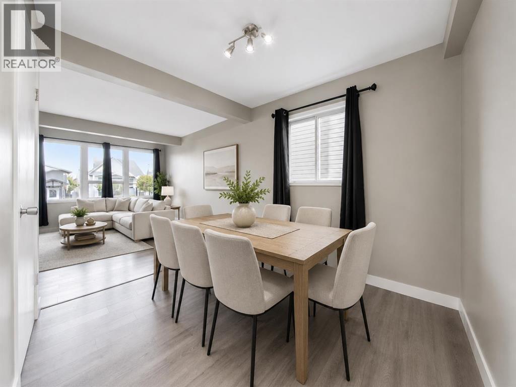
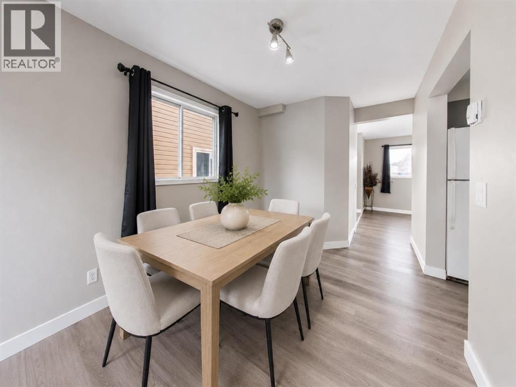
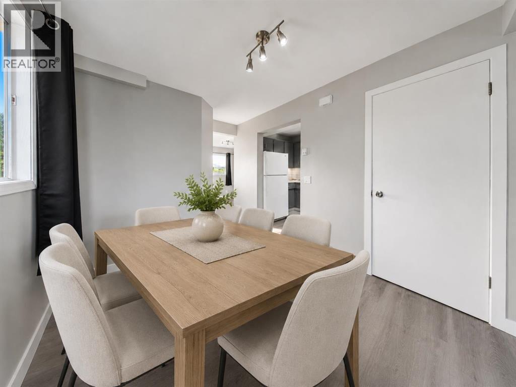
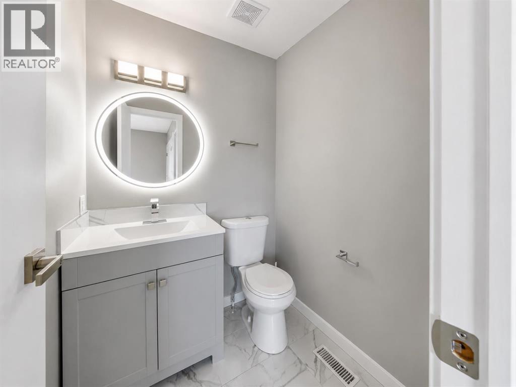
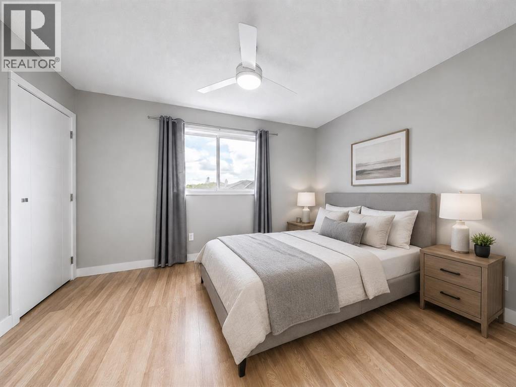
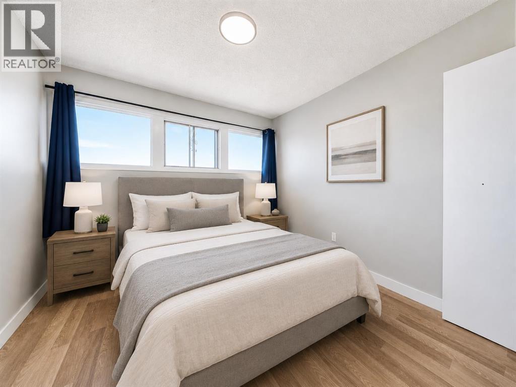
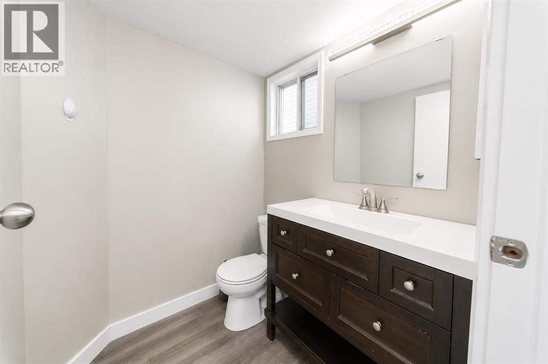
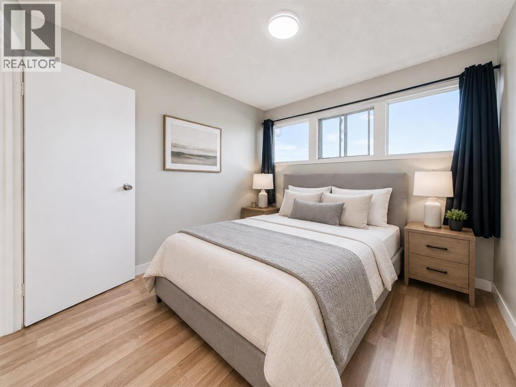
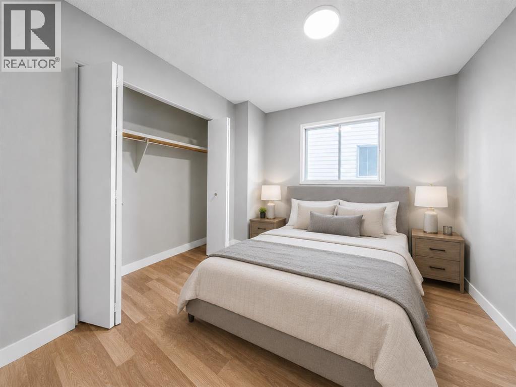
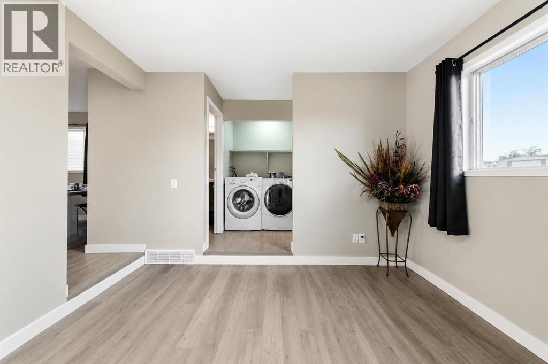
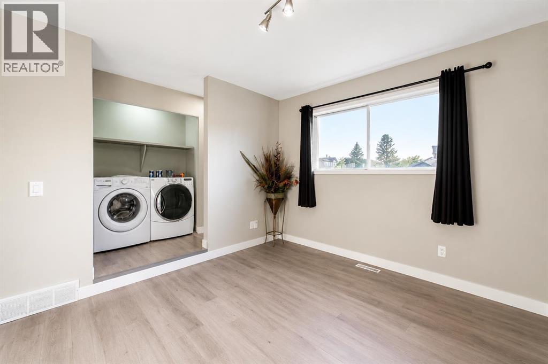
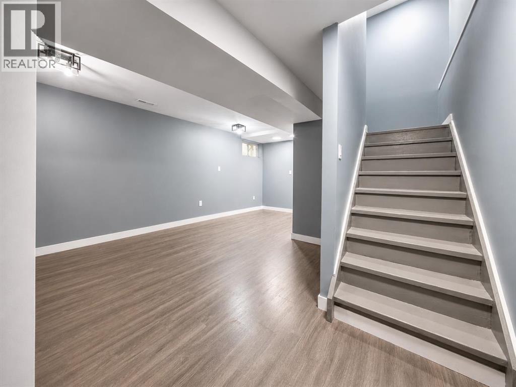
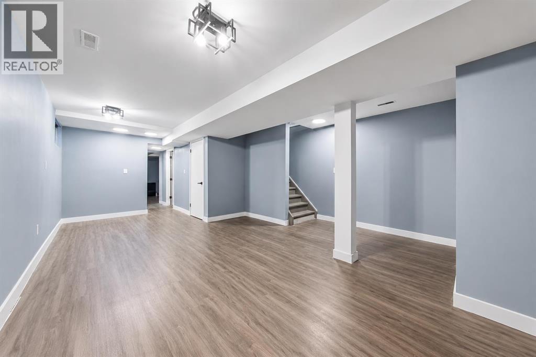
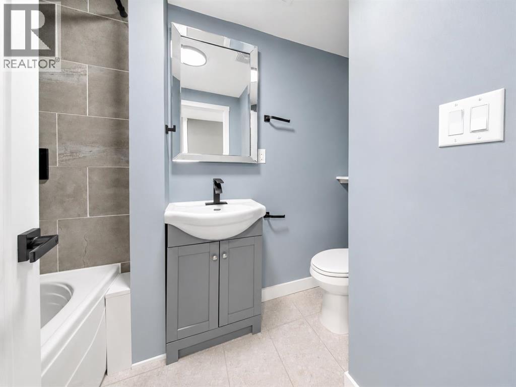
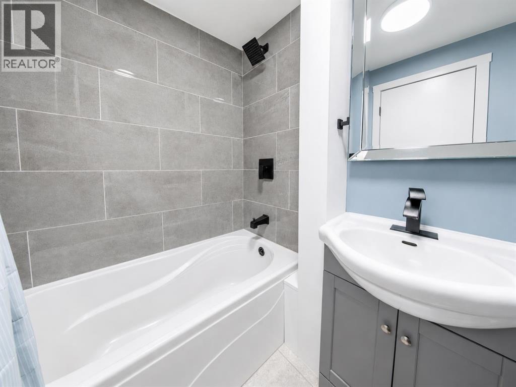
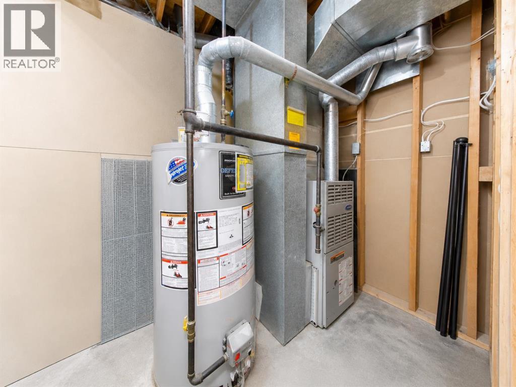
Welcome to 218 Falmere Way NE, a beautifully updated 2-storey detached home in the established community of Falconridge. Offering 4 bedrooms, 2 full bathrooms, and 2 half bathrooms, this home is a smart fit for growing families, first-time buyers, or anyone needing flexible living space across all three levels. The main floor features a bright and functional layout with a spacious front living room, dining area, updated kitchen, convenient main-floor laundry, a 2-piece bathroom, and an additional family room that gives the home rare extra space for relaxing, hosting, or creating a kids’ play area. Upstairs, you’ll find 3 bedrooms including a generous primary bedroom with its own 2-piece ensuite, plus a 4-piece main bathroom. The fully finished basement adds even more value with a large rec/games room, 4th bedroom, and another full bathroom — perfect for extended family, guests, a teen space, home office, or media room. Recent updates throughout include modern vinyl plank flooring, fresh paint, updated trim, renovated bathrooms, and a clean neutral finish that makes the home feel move-in ready. Outside, enjoy a landscaped lot with back-lane access, off-street parking, and room to explore future garage potential, subject to city approval. Located close to schools, parks, playgrounds, transit, shopping, and the Falconridge/Castleridge Community Centre, this home offers everyday convenience in a well-connected NE Calgary location. A great opportunity to own a detached, updated home with 4 bedrooms, 4 bathrooms, and a finished basement at an accessible price point. (id:55174)
| MLS® Number | A2325712 |
| Property Type | Single Family |
| Community Name | Falconridge |
| Amenities Near By | Park, Playground, Schools, Shopping |
| Features | Back Lane |
| Parking Space Total | 2 |
| Plan | 8310081 |
| Bathroom Total | 4 |
| Bedrooms Above Ground | 3 |
| Bedrooms Below Ground | 1 |
| Bedrooms Total | 4 |
| Appliances | Washer, Refrigerator, Stove, Dryer, Microwave Range Hood Combo |
| Basement Development | Finished |
| Basement Type | Full (finished) |
| Constructed Date | 1987 |
| Construction Material | Wood Frame |
| Construction Style Attachment | Detached |
| Cooling Type | None |
| Exterior Finish | Vinyl Siding, Wood Siding |
| Flooring Type | Ceramic Tile, Laminate, Vinyl Plank |
| Foundation Type | Poured Concrete |
| Half Bath Total | 2 |
| Heating Fuel | Natural Gas |
| Heating Type | Forced Air |
| Stories Total | 2 |
| Size Interior | 1,359 Sqft |
| Total Finished Area | 1359 Sqft |
| Type | House |
| Other |
| Acreage | No |
| Fence Type | Partially Fenced |
| Land Amenities | Park, Playground, Schools, Shopping |
| Size Depth | 30.59 M |
| Size Frontage | 9.33 M |
| Size Irregular | 239.00 |
| Size Total | 239 M2|0-4,050 Sqft |
| Size Total Text | 239 M2|0-4,050 Sqft |
| Zoning Description | R-cg |
| Level | Type | Length | Width | Dimensions |
|---|---|---|---|---|
| Second Level | 2pc Bathroom | .00 Ft x .00 Ft | ||
| Second Level | 4pc Bathroom | .00 Ft x .00 Ft | ||
| Second Level | Primary Bedroom | 13.58 Ft x 13.00 Ft | ||
| Second Level | Bedroom | 9.42 Ft x 10.00 Ft | ||
| Second Level | Bedroom | 10.00 Ft x 9.92 Ft | ||
| Basement | 4pc Bathroom | .00 Ft x .00 Ft | ||
| Basement | Bedroom | 11.67 Ft x 10.92 Ft | ||
| Basement | Recreational, Games Room | 14.75 Ft x 23.17 Ft | ||
| Main Level | 2pc Bathroom | .00 Ft x .00 Ft | ||
| Main Level | Dining Room | 8.50 Ft x 14.25 Ft | ||
| Main Level | Family Room | 10.42 Ft x 11.42 Ft | ||
| Main Level | Kitchen | 7.00 Ft x 9.50 Ft | ||
| Main Level | Living Room | 16.00 Ft x 16.25 Ft |
https://www.realtor.ca/real-estate/29975616/218-falmere-way-ne-calgary-falconridge
Contact us for more information

Larry Matira
Associate
(403) 262-7653
(403) 648-2765
www.exprealty.ca/

The trademarks REALTOR®, REALTORS®, and the REALTOR® logo are controlled by The Canadian Real Estate Association (CREA) and identify real estate professionals who are members of CREA. The trademarks MLS®, Multiple Listing Service® and the associated logos are owned by The Canadian Real Estate Association (CREA) and identify the quality of services provided by real estate professionals who are members of CREA. The trademark DDF® is owned by The Canadian Real Estate Association (CREA) and identifies CREA's Data Distribution Facility (DDF®)