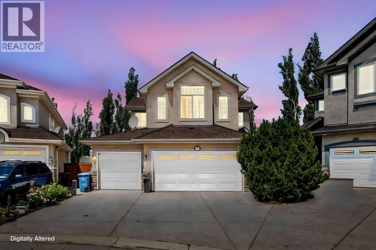
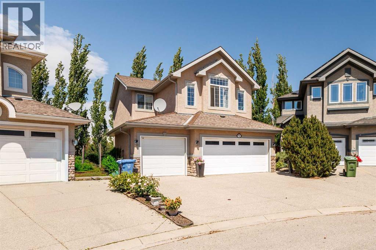
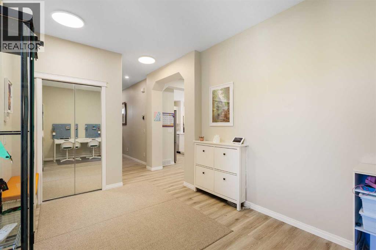
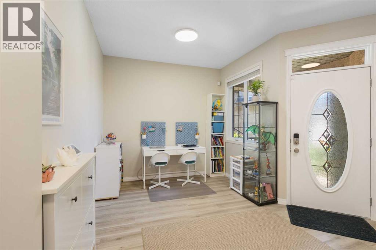
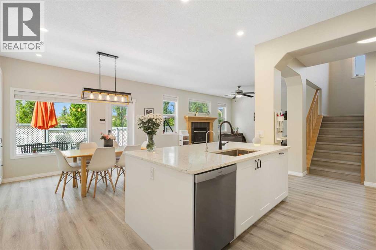
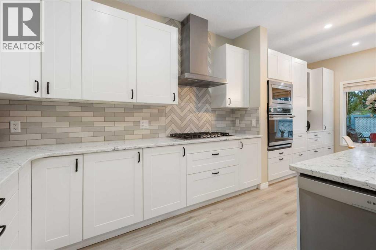
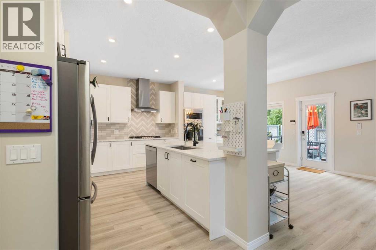
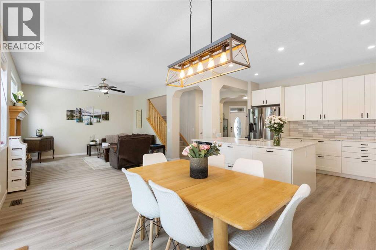
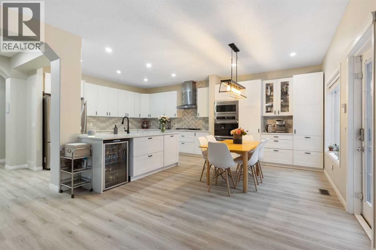
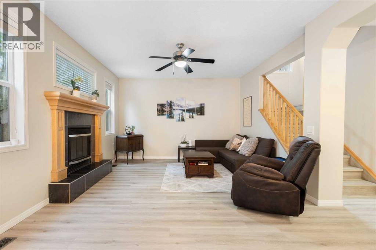
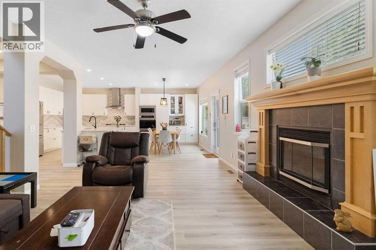
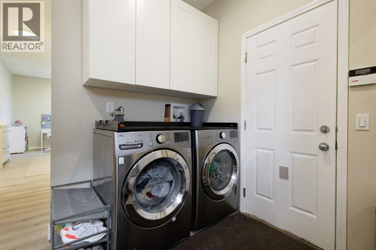
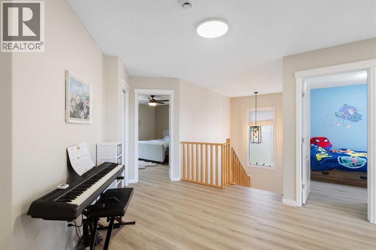
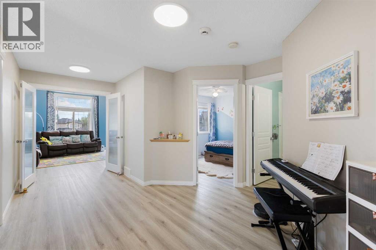
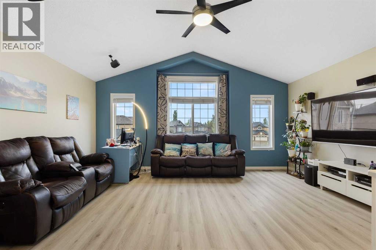
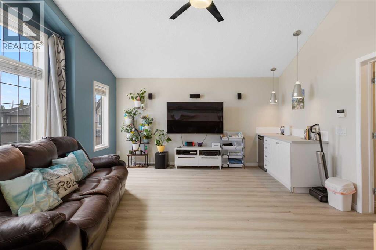
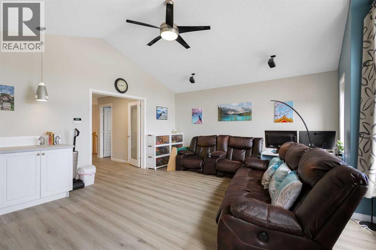
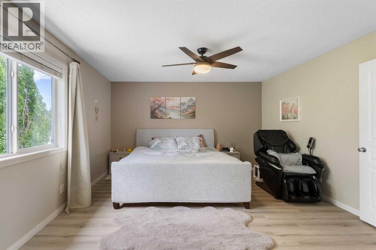
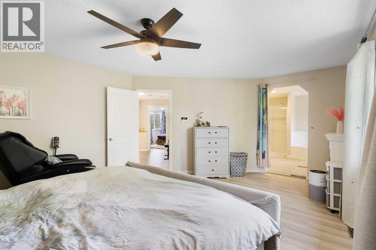
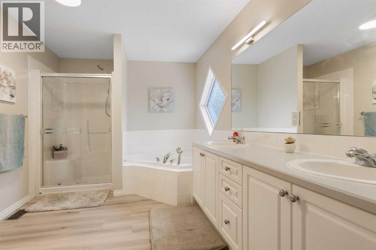
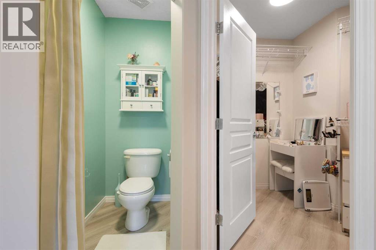
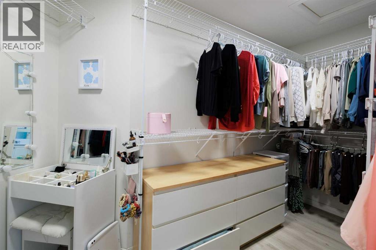
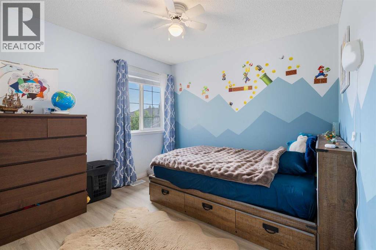
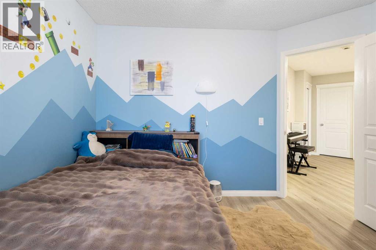
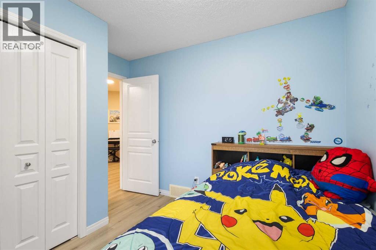
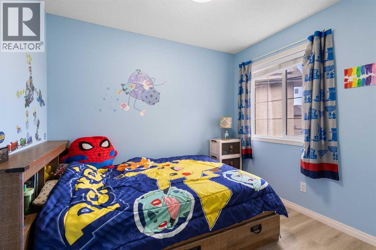
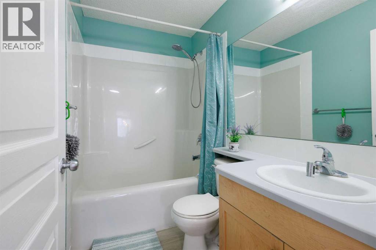
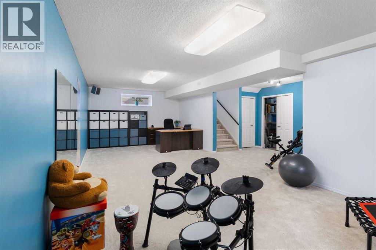
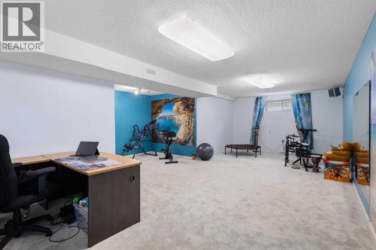
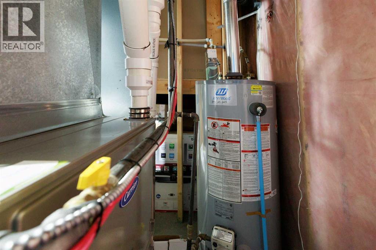
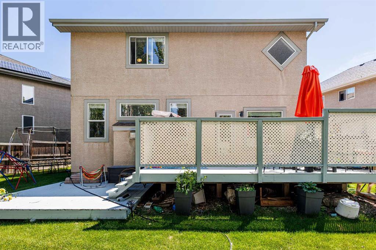
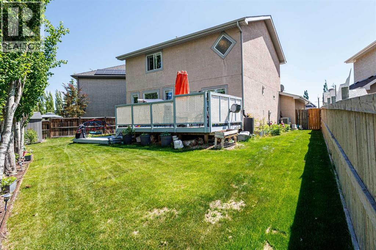
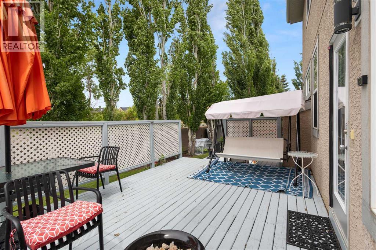
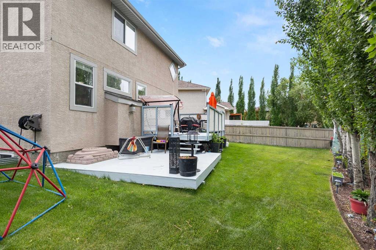
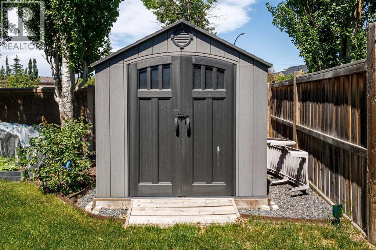
TRIPLE ATTACHED GARAGE | CUL-DE-SAC | OVER 3,000 SQ. FT. OF DEVELOPED LIVING SPACE | EXTENSIVELY UPGRADED! Welcome to this beautifully maintained family home featuring 3 spacious bedrooms, 2.5 bathrooms, a huge bonus room, and a newly renovated basement (2026) offering a large recreation/family room with rough-in plumbing for a future bathroom.The open-concept main floor showcases a stunning kitchen fully renovated in 2022 with premium granite countertops, custom cabinetry, newer appliances, and a built-in reverse osmosis (RO) water filtration system. The kitchen flows seamlessly into the dining area and inviting living room with a cozy gas fireplace, while the front flex room provides the perfect space for a home office, formal dining room, or sitting area.Upstairs, the spacious primary retreat features a 5-piece ensuite with dual sinks, a soaker tub, separate shower, and tile flooring. Both the upper level and basement are equipped with built-in sound systems, creating an exceptional entertainment experience.Additional upgrades include a high-efficiency furnace (2022), fresh interior paint—including the ceilings (2022)—and a meticulously maintained central air conditioning system serviced every other year. Custom built-in shelving in both the basement and the triple attached garage provides exceptional storage and organization. The beautifully landscaped backyard has been thoughtfully upgraded over the years, creating the perfect outdoor space for relaxing and entertaining.Ideally located in a highly desirable community close to schools, parks, shopping, and major roadways, this move-in-ready home offers the perfect combination of space, thoughtful upgrades, and an unbeatable location. Pride of ownership is evident throughout. Don't miss this exceptional opportunity! (id:55174)
1:00 pm
Ends at:3:00 pm
| MLS® Number | A2324885 |
| Property Type | Single Family |
| Community Name | Cranston |
| Amenities Near By | Playground, Schools, Shopping |
| Features | Cul-de-sac, No Animal Home, No Smoking Home |
| Parking Space Total | 6 |
| Plan | 0313118 |
| Bathroom Total | 3 |
| Bedrooms Above Ground | 3 |
| Bedrooms Total | 3 |
| Appliances | Range - Gas, Oven, Microwave, Garage Door Opener |
| Basement Development | Finished |
| Basement Type | Full (finished) |
| Constructed Date | 2004 |
| Construction Material | Wood Frame |
| Construction Style Attachment | Detached |
| Cooling Type | Central Air Conditioning |
| Exterior Finish | Stucco |
| Fireplace Present | Yes |
| Fireplace Total | 1 |
| Flooring Type | Carpeted, Ceramic Tile, Hardwood |
| Foundation Type | Poured Concrete |
| Half Bath Total | 1 |
| Heating Fuel | Natural Gas |
| Heating Type | Forced Air |
| Stories Total | 2 |
| Size Interior | 2,305 Sqft |
| Total Finished Area | 2305 Sqft |
| Type | House |
| Attached Garage | 3 |
| Acreage | No |
| Fence Type | Fence |
| Land Amenities | Playground, Schools, Shopping |
| Size Depth | 27.92 M |
| Size Frontage | 8.2 M |
| Size Irregular | 601.00 |
| Size Total | 601 M2|4,051 - 7,250 Sqft |
| Size Total Text | 601 M2|4,051 - 7,250 Sqft |
| Zoning Description | R-g |
| Level | Type | Length | Width | Dimensions |
|---|---|---|---|---|
| Second Level | Primary Bedroom | 18.42 Ft x 13.67 Ft | ||
| Second Level | 5pc Bathroom | 15.50 Ft x 11.75 Ft | ||
| Second Level | Bedroom | 10.75 Ft x 9.92 Ft | ||
| Second Level | Bedroom | 10.58 Ft x 9.33 Ft | ||
| Second Level | 4pc Bathroom | 7.75 Ft x 4.92 Ft | ||
| Second Level | Family Room | 18.00 Ft x 16.50 Ft | ||
| Second Level | Other | 13.92 Ft x 7.58 Ft | ||
| Basement | Recreational, Games Room | 29.83 Ft x 20.58 Ft | ||
| Basement | Other | 29.83 Ft x 16.50 Ft | ||
| Main Level | Foyer | 7.83 Ft x 12.08 Ft | ||
| Main Level | Kitchen | 13.42 Ft x 11.42 Ft | ||
| Main Level | Other | 13.42 Ft x 9.75 Ft | ||
| Main Level | Living Room | 17.58 Ft x 13.42 Ft | ||
| Main Level | Office | 6.25 Ft x 9.25 Ft | ||
| Main Level | Laundry Room | 8.83 Ft x 9.17 Ft | ||
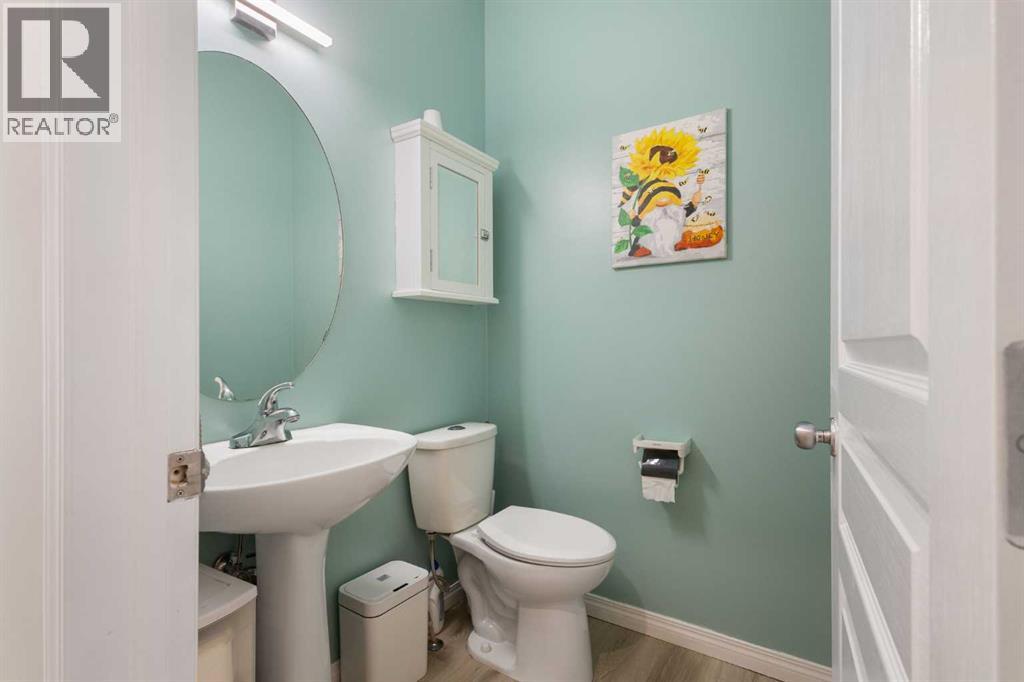
| Main Level | 2pc Bathroom | 4.92 Ft x 4.92 Ft |
https://www.realtor.ca/real-estate/29962159/92-cranleigh-close-se-calgary-cranston
Contact us for more information
Nina Jiang
Associate
(587) 432-1588
www.homecarerealty.com/

The trademarks REALTOR®, REALTORS®, and the REALTOR® logo are controlled by The Canadian Real Estate Association (CREA) and identify real estate professionals who are members of CREA. The trademarks MLS®, Multiple Listing Service® and the associated logos are owned by The Canadian Real Estate Association (CREA) and identify the quality of services provided by real estate professionals who are members of CREA. The trademark DDF® is owned by The Canadian Real Estate Association (CREA) and identifies CREA's Data Distribution Facility (DDF®)