Maintenance, Condominium Amenities, Common Area Maintenance, Heat, Insurance, Parking, Property Management, Reserve Fund Contributions, Security, Sewer, Waste Removal, Water
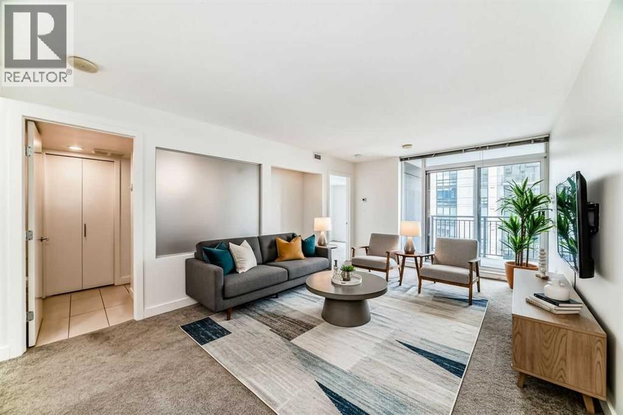
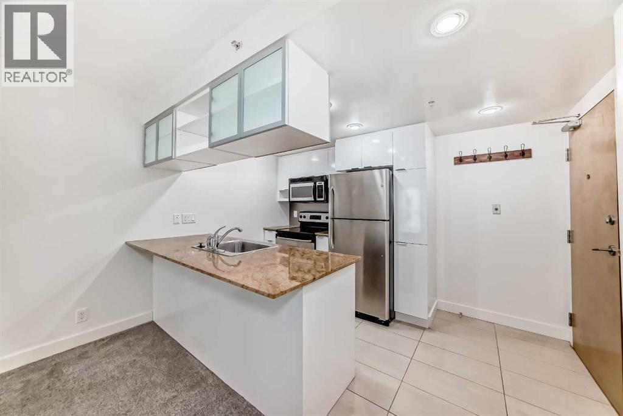
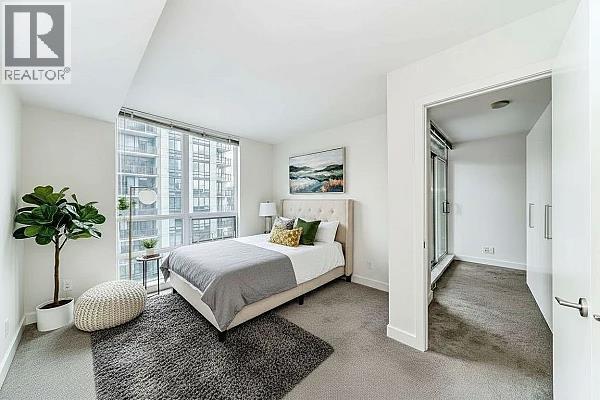
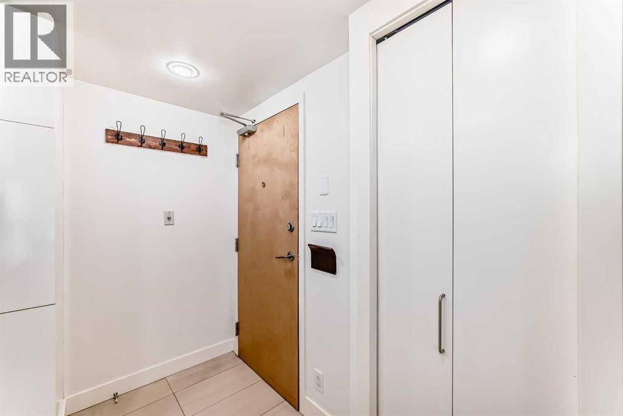
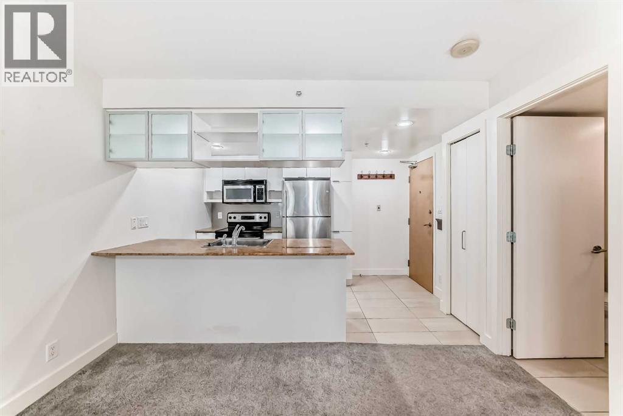
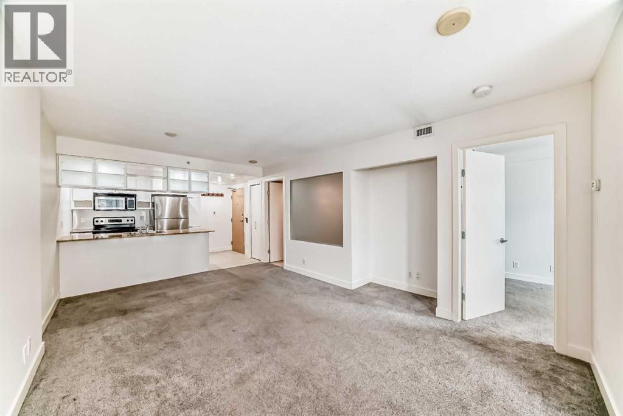
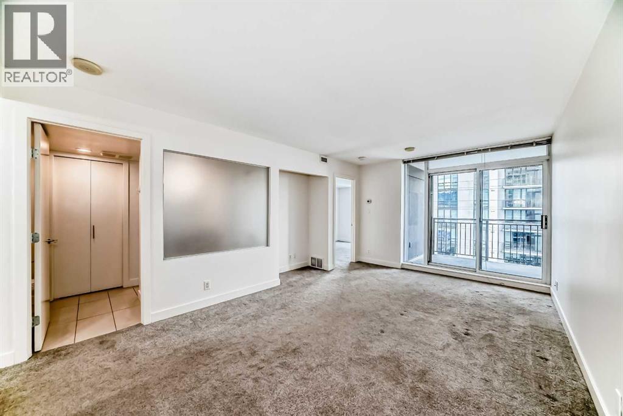
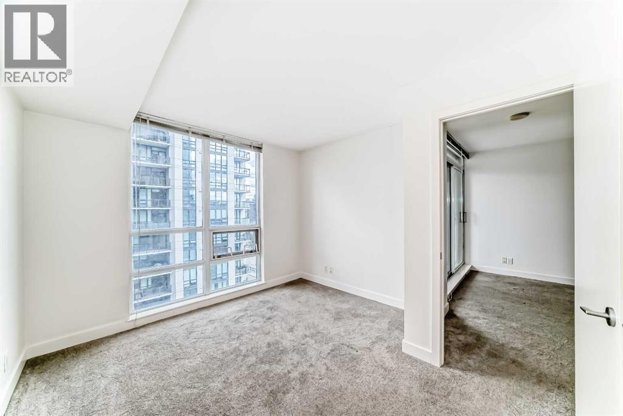
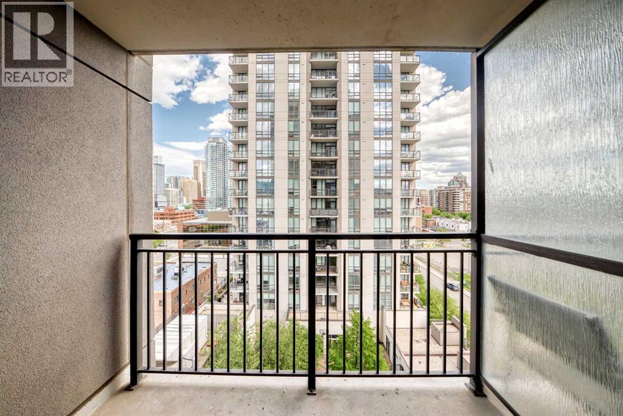
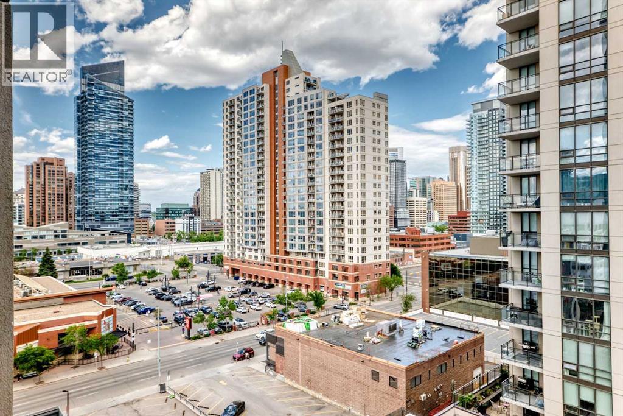
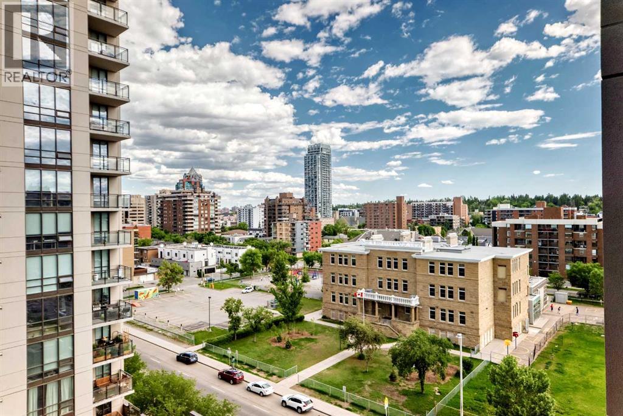
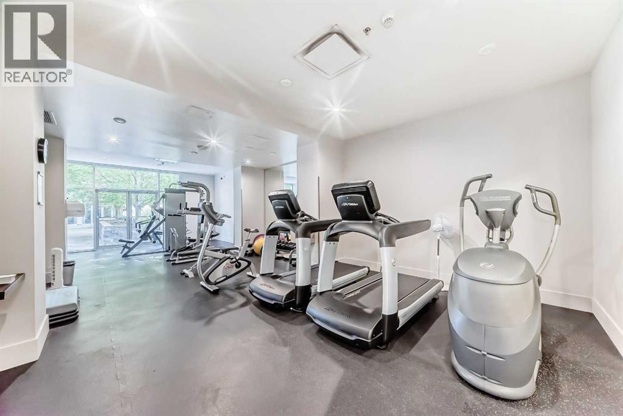
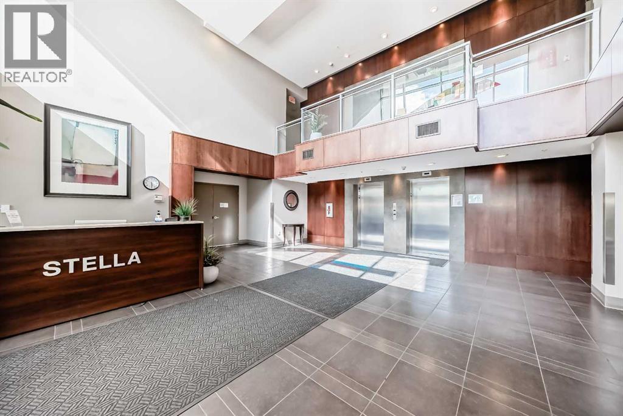
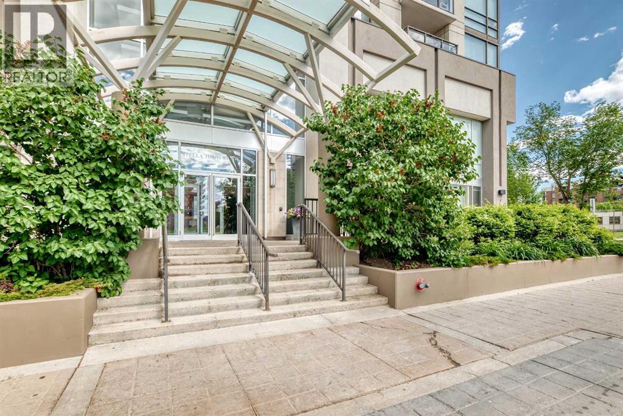
$463.72 MonthlyNEW PRICE! Stop commuting and start living. Welcome to this 1-bedroom home in the Stella building, right in the pulse of the Beltline. Placed exactly where you want to be—just a short walk from the downtown core, minutes from your office, and steps from the city's best restaurants, cafes, grocery stores, and transit on 17th Ave.Designed for the busy professional or savvy investor, this home offers an efficient, open-concept floor plan that has been refreshed with a brand-new coat of paint. Floor-to-ceiling windows capture the true energy of inner-city living while flowing perfectly from morning coffee to evening wind-downs. Forget the stress of a long commute; enjoy a classic, low-maintenance sanctuary that puts the city center right at your doorstep.Stella boasts top-tier amenities including a full fitness centre, lounge, 24-hour security/concierge, secure underground parking, and storage. Don't miss this incredible opportunity that gives you back your most valuable asset: your time. Book your private showing today and see how effortless downtown living can be! (id:55174)
| MLS® Number | A2322087 |
| Property Type | Single Family |
| Community Name | Beltline |
| Amenities Near By | Shopping |
| Community Features | Pets Allowed With Restrictions |
| Features | Sauna, Parking |
| Parking Space Total | 1 |
| Plan | 0613286 |
| Bathroom Total | 1 |
| Bedrooms Above Ground | 1 |
| Bedrooms Total | 1 |
| Amenities | Exercise Centre, Recreation Centre, Sauna |
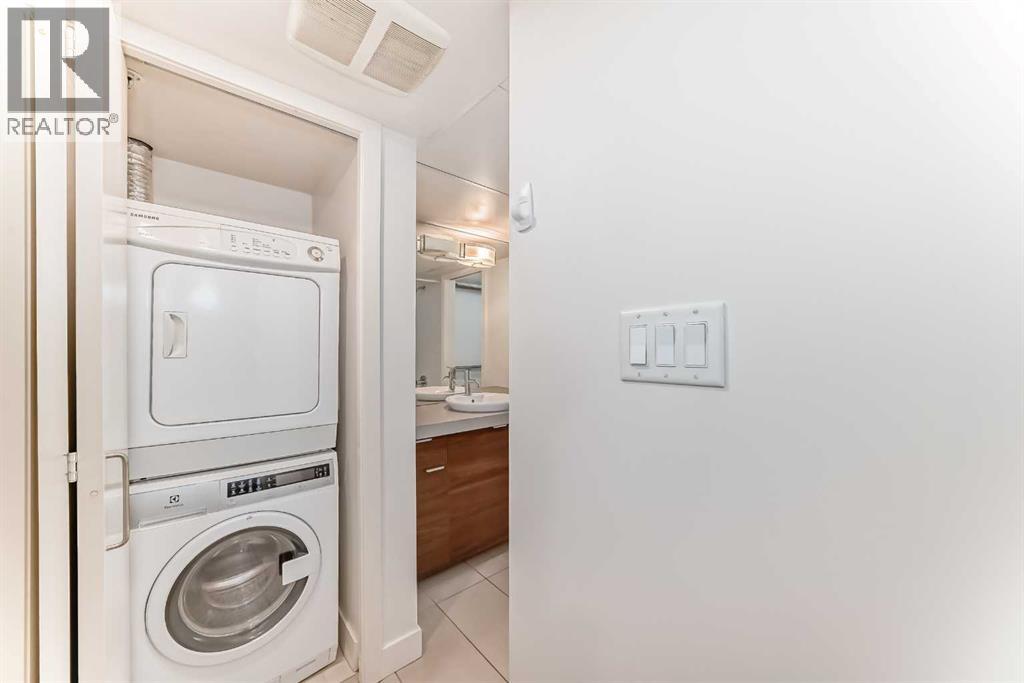
| Appliances | Washer, Refrigerator, Range - Electric, Dishwasher, Dryer, Microwave Range Hood Combo, Window Coverings, Garage Door Opener |
| Constructed Date | 2005 |
| Construction Material | Poured Concrete |
| Construction Style Attachment | Attached |
| Cooling Type | Central Air Conditioning |
| Exterior Finish | Concrete, Stucco |
| Flooring Type | Carpeted, Laminate |
| Heating Type | Baseboard Heaters, Hot Water |
| Stories Total | 21 |
| Size Interior | 524 Sqft |
| Total Finished Area | 524.4 Sqft |
| Type | Apartment |
| Underground |
| Acreage | No |
| Land Amenities | Shopping |
| Size Total Text | Unknown |
| Zoning Description | Cc-x |
| Level | Type | Length | Width | Dimensions |
|---|---|---|---|---|
| Main Level | Primary Bedroom | 10.67 Ft x 11.50 Ft | ||
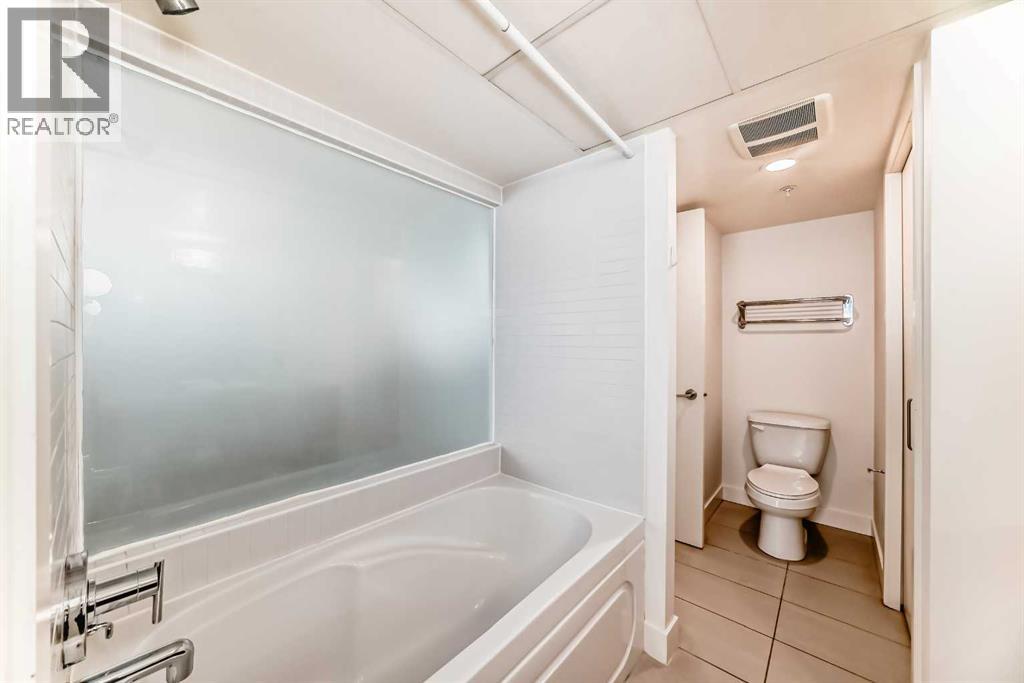
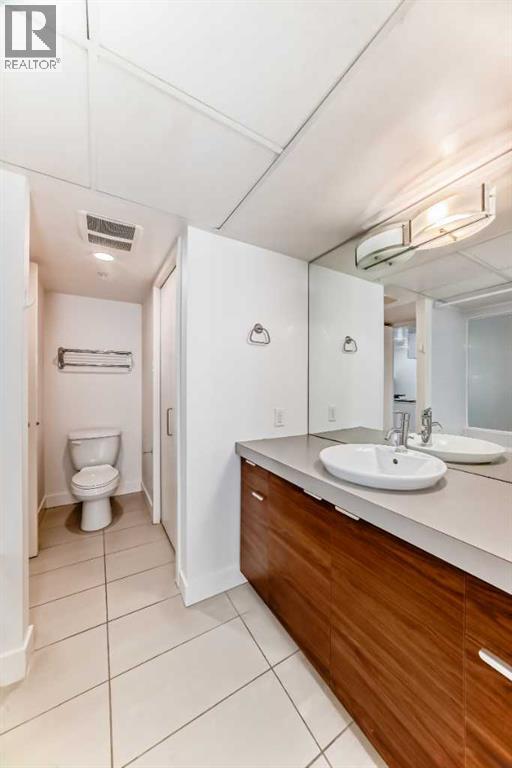
| Main Level | 4pc Bathroom | 7.92 Ft x 5.00 Ft | ||
| Main Level | Living Room | 11.08 Ft x 10.00 Ft | ||
| Main Level | Dining Room | 11.33 Ft x 6.83 Ft | ||
| Main Level | Kitchen | 8.25 Ft x 8.17 Ft |
https://www.realtor.ca/real-estate/29927402/909-1110-11-street-sw-calgary-beltline
Contact us for more information
Megan Prowse
Associate
(855) 623-6900
www.joinreal.com/

The trademarks REALTOR®, REALTORS®, and the REALTOR® logo are controlled by The Canadian Real Estate Association (CREA) and identify real estate professionals who are members of CREA. The trademarks MLS®, Multiple Listing Service® and the associated logos are owned by The Canadian Real Estate Association (CREA) and identify the quality of services provided by real estate professionals who are members of CREA. The trademark DDF® is owned by The Canadian Real Estate Association (CREA) and identifies CREA's Data Distribution Facility (DDF®)