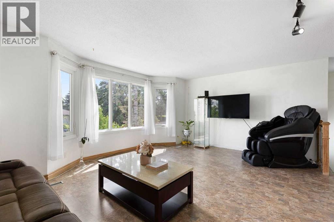
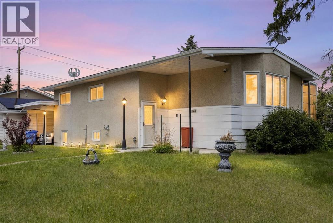
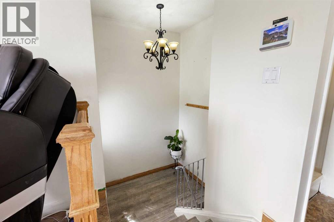
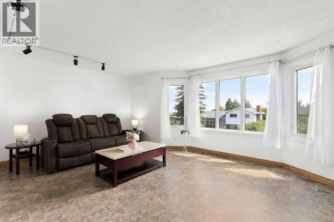
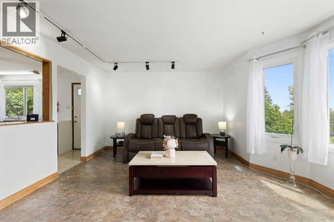
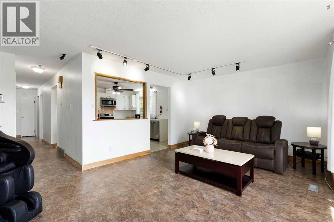
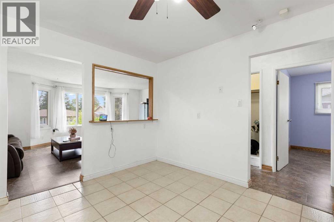
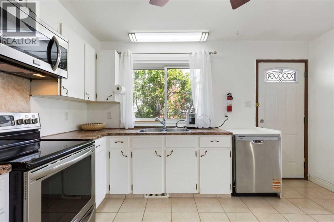
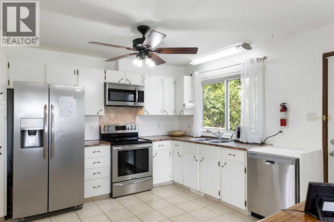
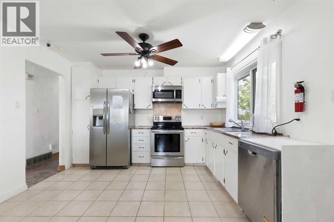
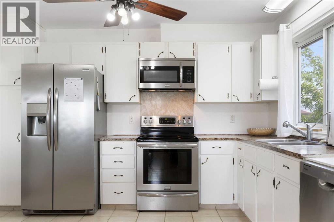
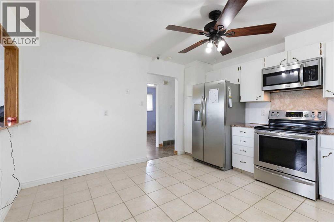
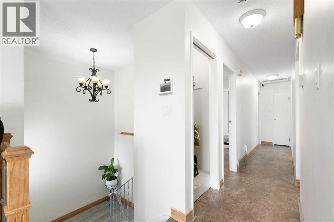
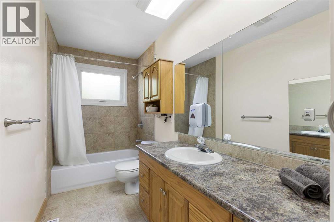
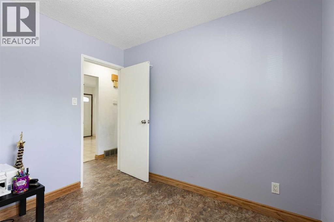
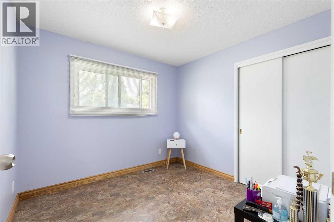
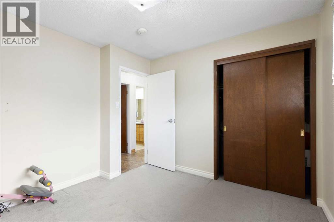
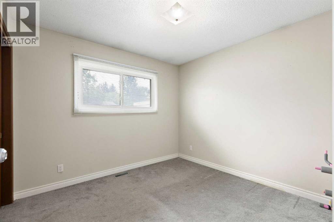
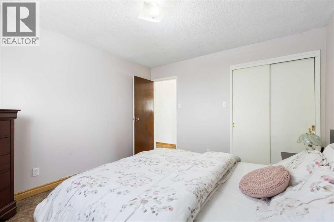
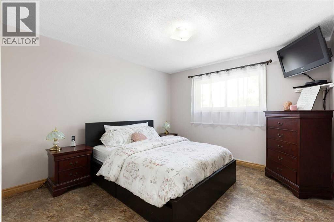
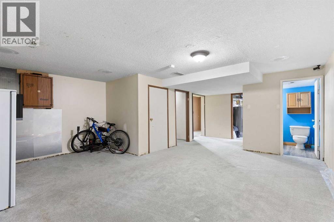
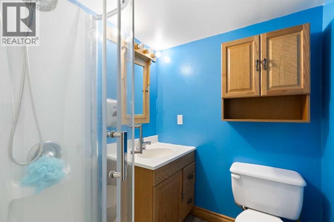
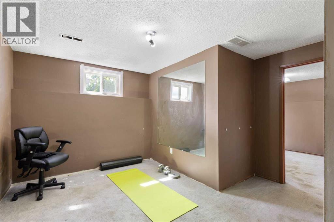
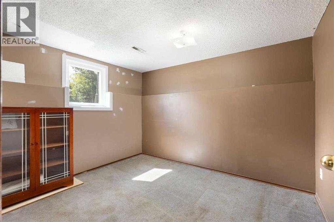
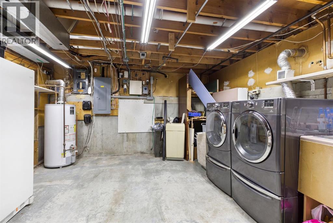
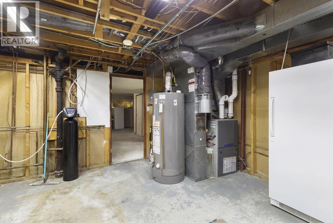
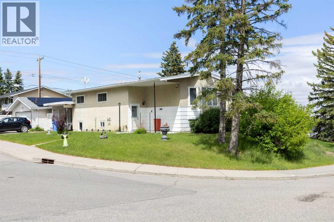
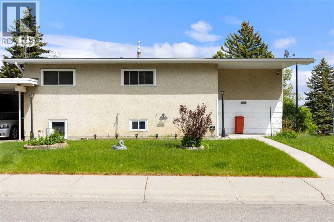
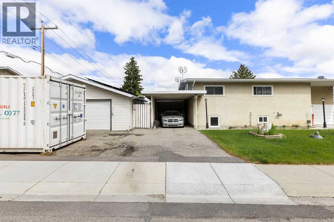
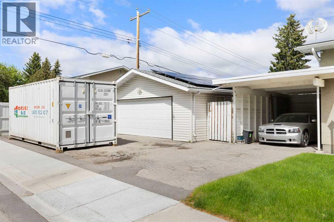
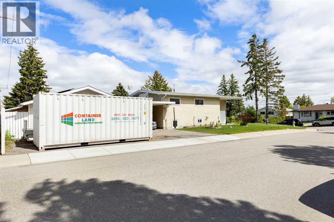
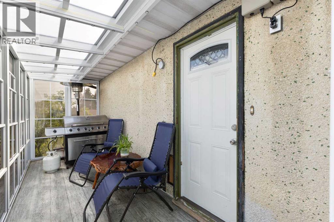
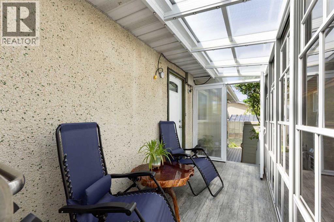
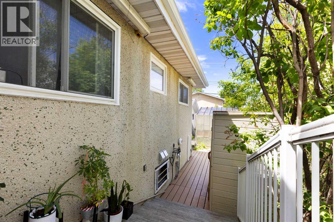
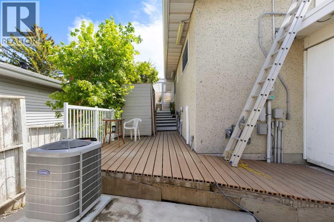
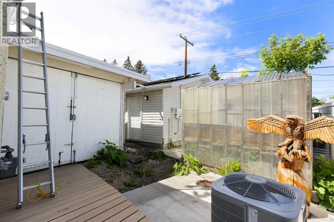
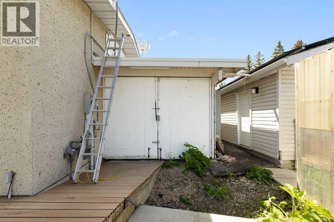
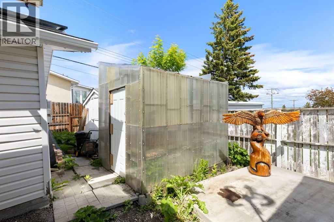
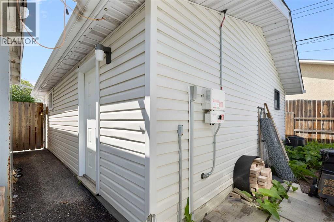
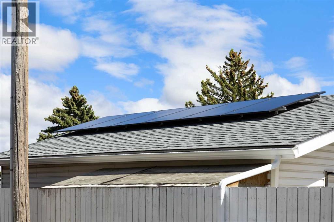
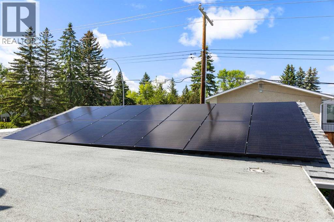
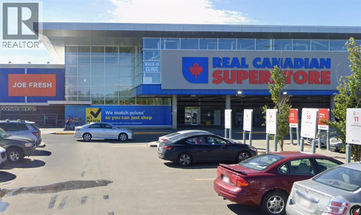
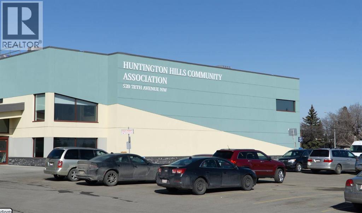
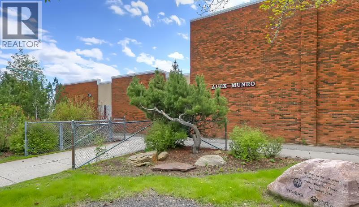
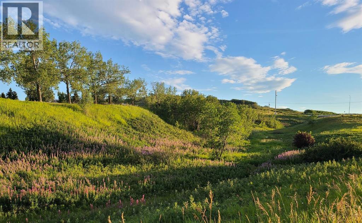
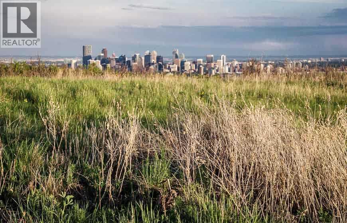
WOW!!! WHAT A PRICE FOR A PROPERTY WITH SO MANY FEATURES and Options! Ideal for a first-time buyer who wants extras already in place and a chance personalize over time or an investor seeking a lease, holding, or redevelopment opportunity on a sizeable corner lot (per zoning bylaws and City approval). Welcome to 1016 Hunterdale Place NW where EXTENSIVE FEATURES and UPDATES enhance the property’s overall comfort, functionality, and long-term value. Situated on in wonderful Huntington Hills, the bright 4-bedroom, 2-bathroom, bi-level offers over 2100 SF of developed space. A beautiful bow window allows natural light to flood the spacious open-concept living room and kitchen. Newer appliances, an abundance of cabinetry, and a designated dining area add every-day convenience and practicality to the kitchen. Three nice-sized bedrooms and a full 4-piece bath complete the main floor. The lower level delivers 1100 SF of flexible living space including a 4th bedroom with large egress window and closet, 2nd full bathroom, gym area, and recreation family room. A charming 2024 three-season sunroom addition provides the perfect setting for morning coffee and peaceful evening relaxation. Spend summer days enjoying the private backyard complete with a composite deck and seating area. While the backyard space has all the space for adults to enjoy, it's not really big enough for kids to play around in. Instead, the massive front and side yards could be fenced in for the ultimate yard for all the kids and dogs to play in! Additional enhancements continue inside and out. The interior updates include 1) upgraded 200-amp electrical panel, 2) dishwasher (2026 with other kitchen appliances new in 2022), 3) water softener (2024), 4) air conditioning (2024), and 5) fresh paint while the long list of impressive exterior highlights include: 1) OVERSIZED double garage with 100-amp panel, 2) roof (2024), 3) solar system with 20 panels (2024), 4) Gemstone lights (2024), 5) windows (main floor – 2017 and 2x lower level - 2024), 6) shed, 7) irrigation, 8) overhead services buried, and 9) new concrete work. With all the valuable extras already in place, all that is left to do is move in and add your personal style and design! Huntington Hills is a well-established community known for its mature tree-lined streets and larger lots. Bordered by Nose Hill Park (one of North America's largest urban natural parks) and close to schools, amenities, and major routes, it offers an exceptional lifestyle for families and outdoor enthusiasts alike. Its strong sense of community is reflected in the many residents who grew up in the neighbourhood and later return to raise families of their own. Come experience the enduring charm, friendly atmosphere, and lasting appeal of homeownership in Huntington Hills. Welcome home! (id:55174)
| MLS® Number | A2320394 |
| Property Type | Single Family |
| Community Name | Huntington Hills |
| Amenities Near By | Park, Playground, Schools, Shopping |
| Features | See Remarks, Other, Back Lane |
| Parking Space Total | 7 |
| Plan | 5352jk |
| Structure | Deck |
| Bathroom Total | 2 |
| Bedrooms Above Ground | 3 |
| Bedrooms Below Ground | 1 |
| Bedrooms Total | 4 |
| Appliances | Refrigerator, Dishwasher, Stove, Microwave Range Hood Combo |
| Architectural Style | Bi-level |
| Basement Development | Finished |
| Basement Type | Full (finished) |
| Constructed Date | 1968 |
| Construction Material | Wood Frame |
| Construction Style Attachment | Detached |
| Cooling Type | Central Air Conditioning |
| Exterior Finish | Stucco, Vinyl Siding |
| Flooring Type | Carpeted, Tile, Vinyl |
| Foundation Type | Poured Concrete |
| Heating Type | Forced Air |
| Stories Total | 1 |
| Size Interior | 1,102 Sqft |
| Total Finished Area | 1102 Sqft |
| Type | House |
| Carport | |
| Covered | |
| Detached Garage | 2 |
| Oversize | |
| See Remarks |
| Acreage | No |
| Fence Type | Fence |
| Land Amenities | Park, Playground, Schools, Shopping |
| Landscape Features | Landscaped, Lawn |
| Size Depth | 16.77 M |
| Size Frontage | 35.5 M |
| Size Irregular | 551.00 |
| Size Total | 551 M2|4,051 - 7,250 Sqft |
| Size Total Text | 551 M2|4,051 - 7,250 Sqft |
| Zoning Description | R-cg |
| Level | Type | Length | Width | Dimensions |
|---|---|---|---|---|
| Basement | Office | 10.75 Ft x 12.25 Ft | ||
| Basement | Recreational, Games Room | 18.00 Ft x 24.08 Ft | ||
| Basement | 3pc Bathroom | .00 Ft x .00 Ft | ||
| Basement | Bedroom | 10.92 Ft x 9.25 Ft | ||
| Main Level | 4pc Bathroom | .00 Ft x .00 Ft | ||
| Main Level | Bedroom | 9.33 Ft x 9.50 Ft | ||
| Main Level | Kitchen | 12.00 Ft x 12.75 Ft | ||
| Main Level | Bedroom | 10.42 Ft x 10.08 Ft | ||
| Main Level | Living Room | 19.33 Ft x 14.17 Ft | ||
| Main Level | Primary Bedroom | 12.00 Ft x 11.17 Ft |
https://www.realtor.ca/real-estate/29893376/1016-hunterdale-place-nw-calgary-huntington-hills
Contact us for more information

Robert P. Jansons
Associate
(403) 775-6950
(403) 451-1667
www.coldwellbanker.ca/

Kimberly Tunney
Associate
(403) 775-6950
(403) 451-1667
www.coldwellbanker.ca/

The trademarks REALTOR®, REALTORS®, and the REALTOR® logo are controlled by The Canadian Real Estate Association (CREA) and identify real estate professionals who are members of CREA. The trademarks MLS®, Multiple Listing Service® and the associated logos are owned by The Canadian Real Estate Association (CREA) and identify the quality of services provided by real estate professionals who are members of CREA. The trademark DDF® is owned by The Canadian Real Estate Association (CREA) and identifies CREA's Data Distribution Facility (DDF®)