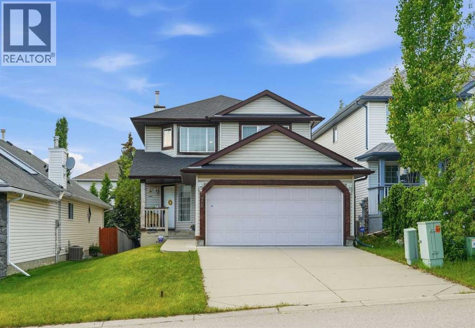
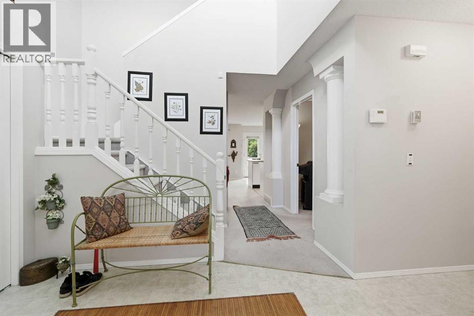
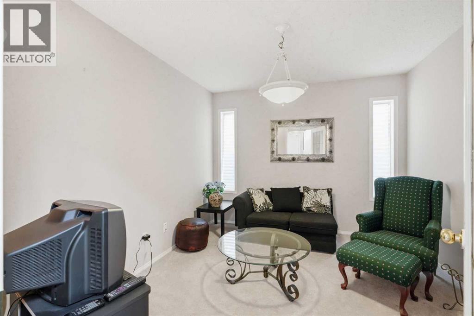
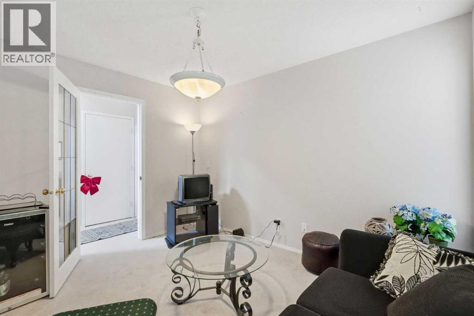
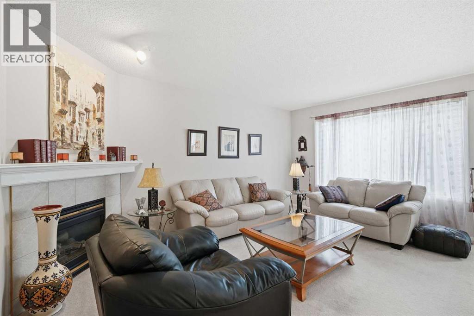
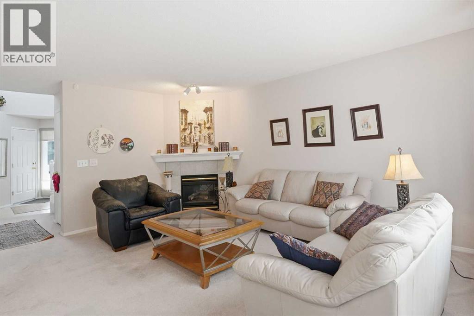
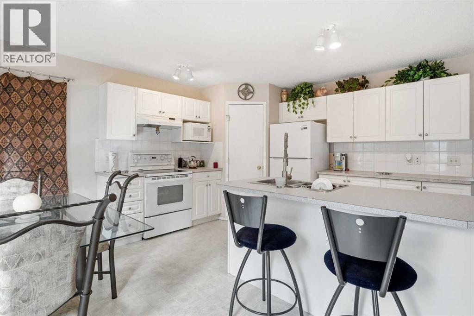
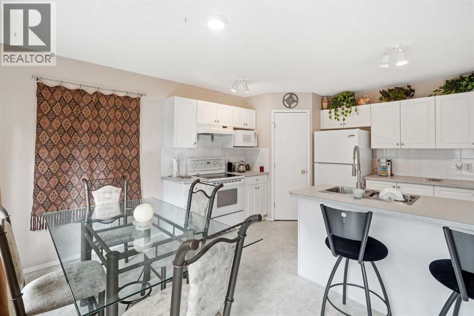
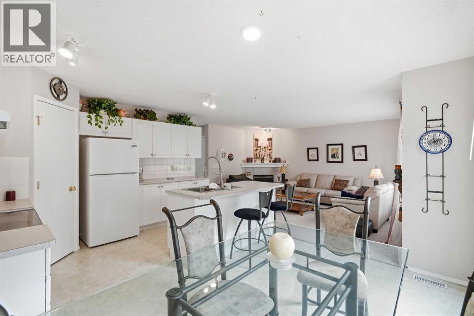
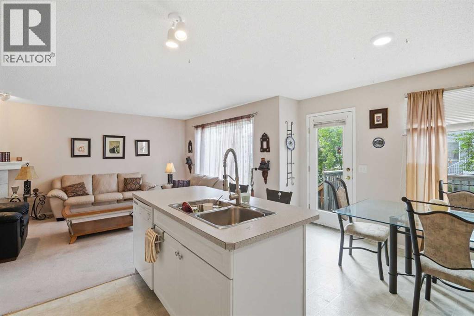
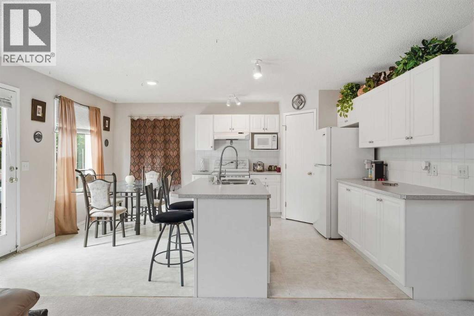
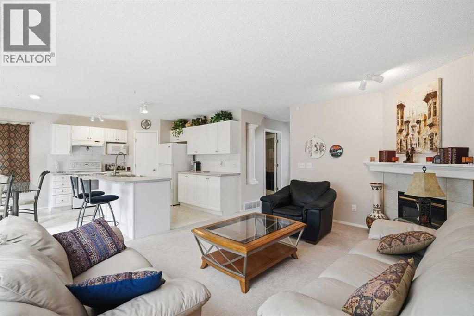
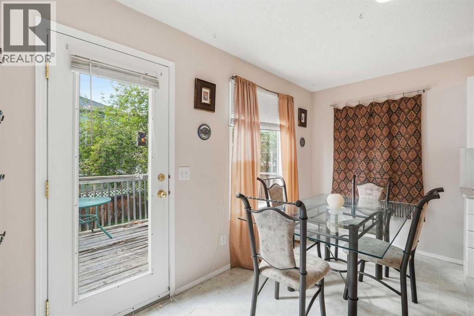
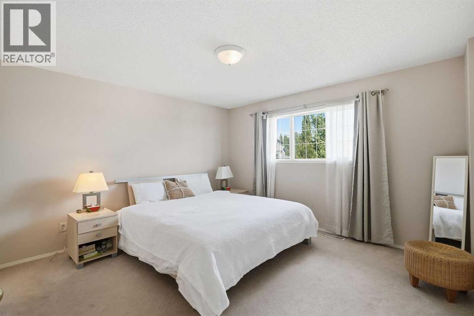
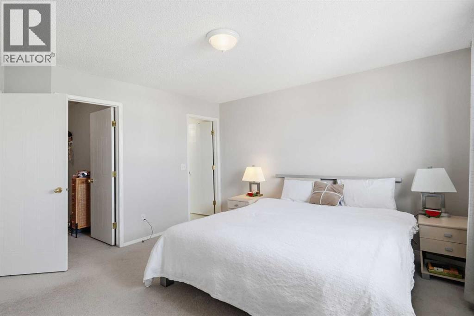
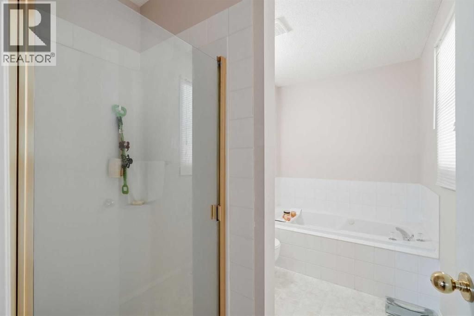
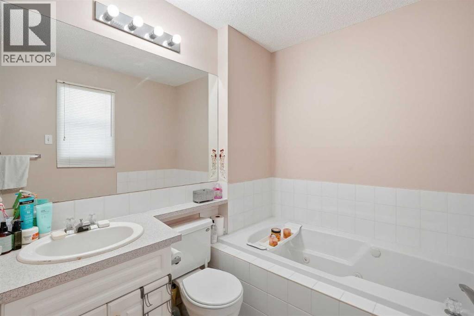
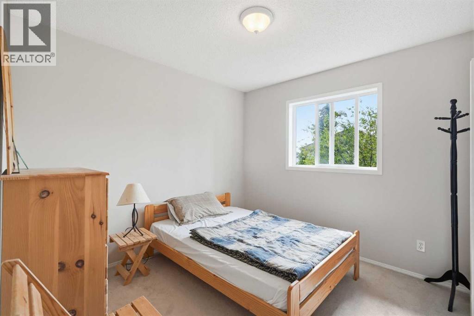
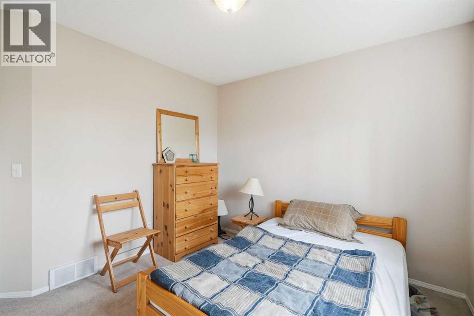
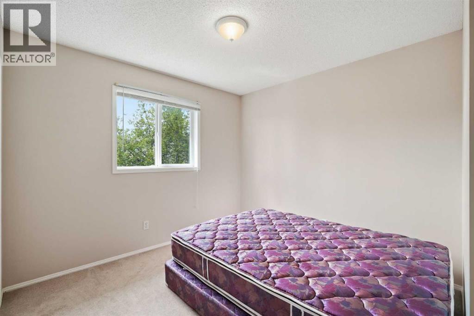
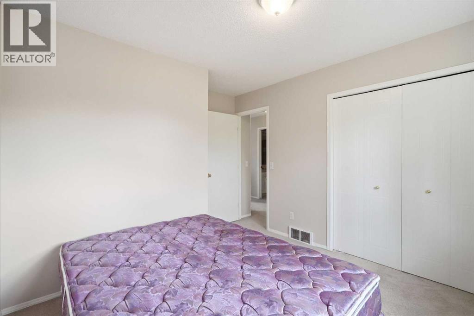
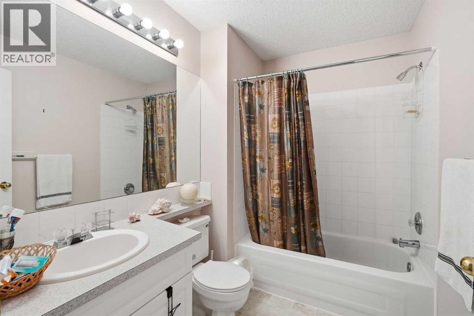
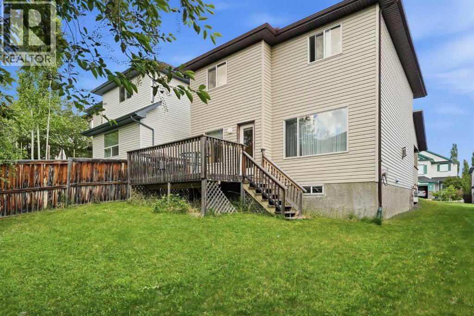
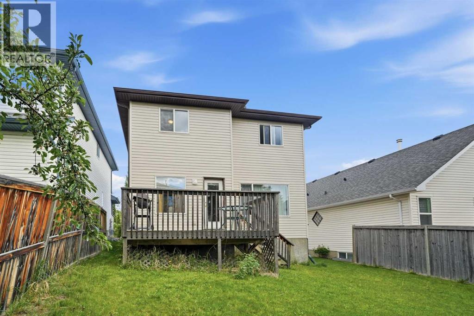
Treat your family to a great future with a wonderful home with an attached garage! Situated only a 5-minute walk to the C-Train Station, this Tuscany 2 Storey home is being sold for the first time. Put your own touches into this 3-bedroom home with a MAIN FLOOR DEN can be the ideal home for your family or a revenue property. At 1666 sq ft, there is ample space to grow your family here. The kitchen is bright with white cabinets and a corner pantry. The living room has an inviting gas fireplace and plenty of room for the entire family. There are three bedrooms upstairs with the primary bedroom having a jetted tub and shower and even a walk-in closet. When it's time, you can finish the basement and update the house as you need. Hurry as houses in Tuscany with attached garages don't always come on the market at this price. (id:55174)
| MLS® Number | A2318190 |
| Property Type | Single Family |
| Community Name | Tuscany |
| Amenities Near By | Park, Playground, Recreation Nearby, Schools, Shopping |
| Parking Space Total | 4 |
| Plan | 9812987 |
| Structure | None |
| Bathroom Total | 3 |
| Bedrooms Above Ground | 3 |
| Bedrooms Total | 3 |
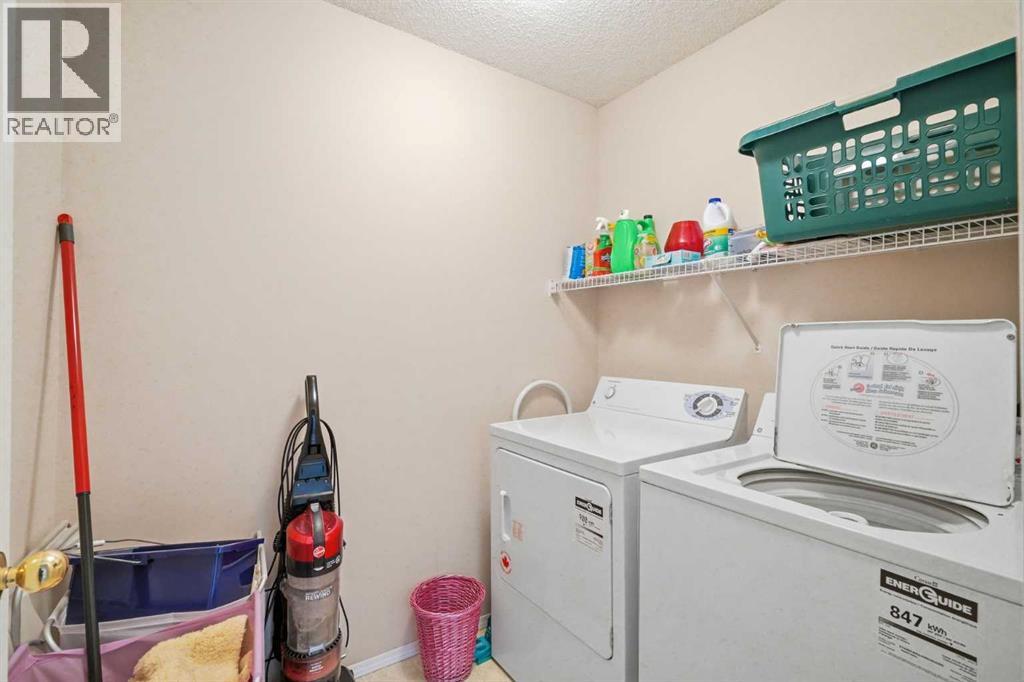
| Appliances | Washer, Refrigerator, Dishwasher, Stove, Dryer, Window Coverings, Garage Door Opener |
| Basement Development | Unfinished |
| Basement Type | Full (unfinished) |
| Constructed Date | 1999 |
| Construction Material | Wood Frame |
| Construction Style Attachment | Detached |
| Cooling Type | None |
| Exterior Finish | Vinyl Siding |
| Fireplace Present | Yes |
| Fireplace Total | 1 |
| Flooring Type | Carpeted, Linoleum |
| Foundation Type | Poured Concrete |
| Half Bath Total | 1 |
| Heating Type | Forced Air |
| Stories Total | 2 |
| Size Interior | 1,666 Sqft |
| Total Finished Area | 1666.43 Sqft |
| Type | House |
| Attached Garage | 2 |
| Acreage | No |
| Fence Type | Fence |
| Land Amenities | Park, Playground, Recreation Nearby, Schools, Shopping |
| Size Depth | 33.02 M |
| Size Frontage | 11.61 M |
| Size Irregular | 382.00 |
| Size Total | 382 M2|4,051 - 7,250 Sqft |
| Size Total Text | 382 M2|4,051 - 7,250 Sqft |
| Zoning Description | R-cg |
| Level | Type | Length | Width | Dimensions |
|---|---|---|---|---|
| Second Level | 3pc Bathroom | 6.58 Ft x 10.67 Ft | ||
| Second Level | 4pc Bathroom | 8.25 Ft x 6.17 Ft | ||
| Second Level | Bedroom | 10.17 Ft x 12.17 Ft | ||
| Second Level | Bedroom | 10.92 Ft x 10.42 Ft | ||
| Second Level | Primary Bedroom | 13.17 Ft x 14.25 Ft | ||
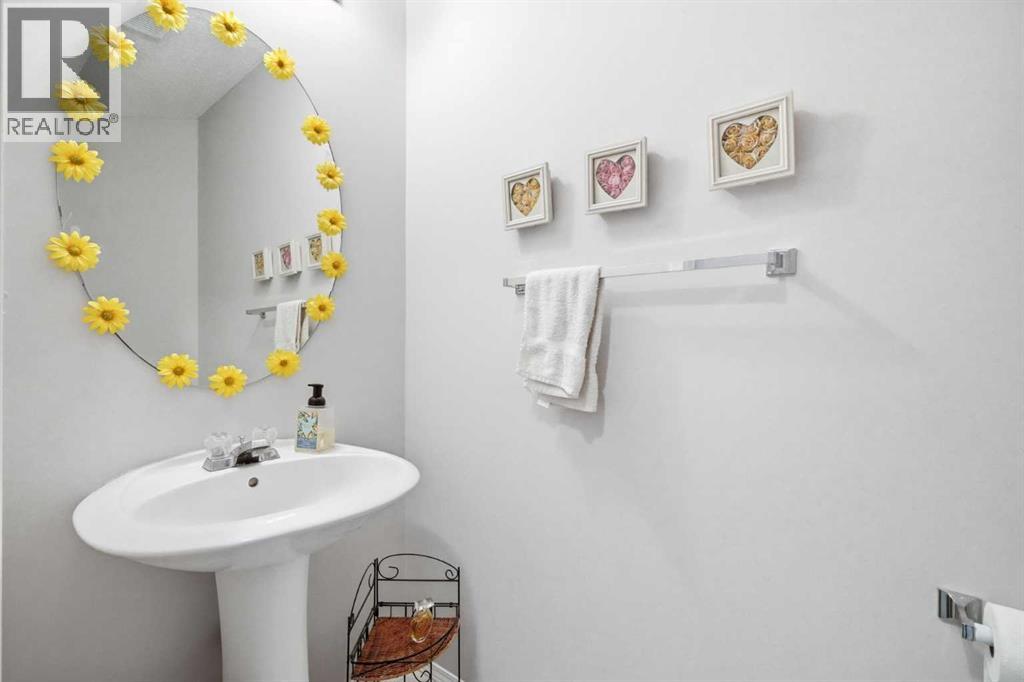
| Main Level | 2pc Bathroom | 8.17 Ft x 3.08 Ft | ||
| Main Level | Dining Room | 12.42 Ft x 6.08 Ft | ||
| Main Level | Family Room | 11.50 Ft x 10.08 Ft | ||
| Main Level | Kitchen | 12.42 Ft x 10.08 Ft | ||
| Main Level | Living Room | 12.50 Ft x 16.08 Ft |
https://www.realtor.ca/real-estate/29873732/74-tuscarora-heights-nw-calgary-tuscany
Contact us for more information

Serhan Tarkan
Associate
(403) 253-1901

The trademarks REALTOR®, REALTORS®, and the REALTOR® logo are controlled by The Canadian Real Estate Association (CREA) and identify real estate professionals who are members of CREA. The trademarks MLS®, Multiple Listing Service® and the associated logos are owned by The Canadian Real Estate Association (CREA) and identify the quality of services provided by real estate professionals who are members of CREA. The trademark DDF® is owned by The Canadian Real Estate Association (CREA) and identifies CREA's Data Distribution Facility (DDF®)