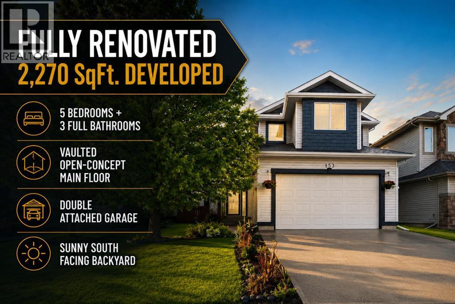
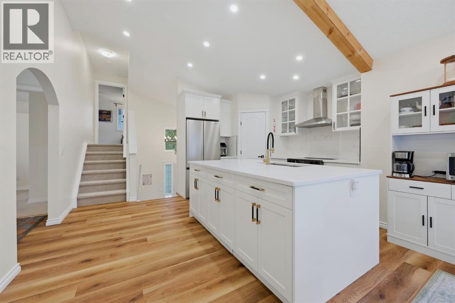
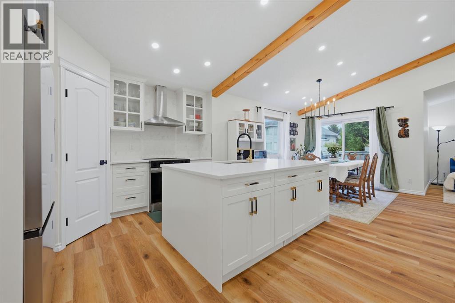
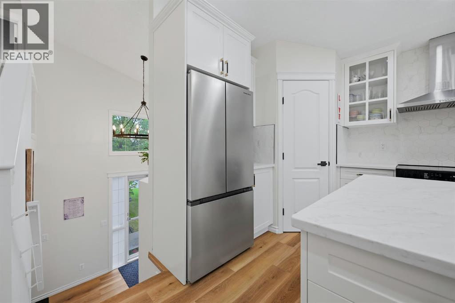
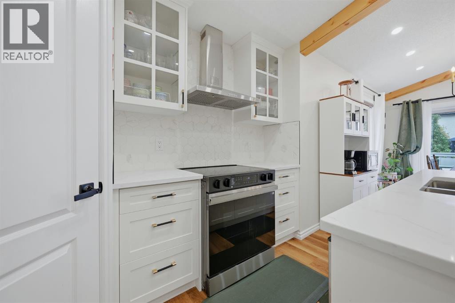
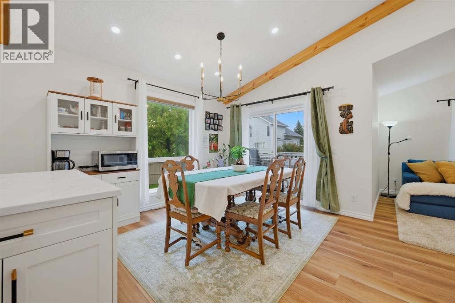
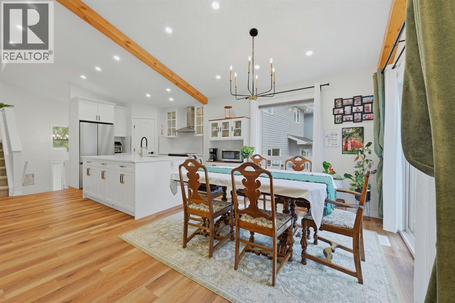
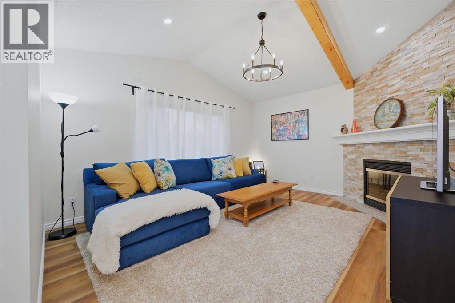
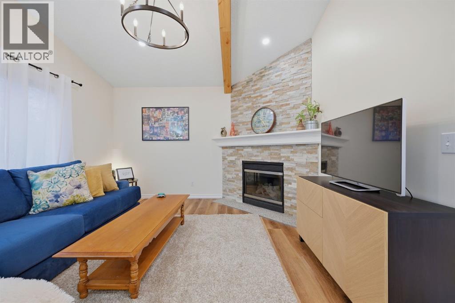
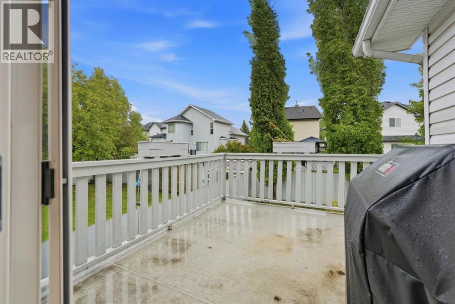
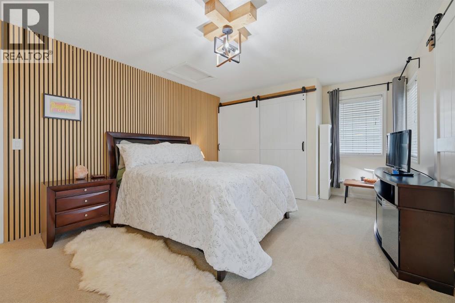
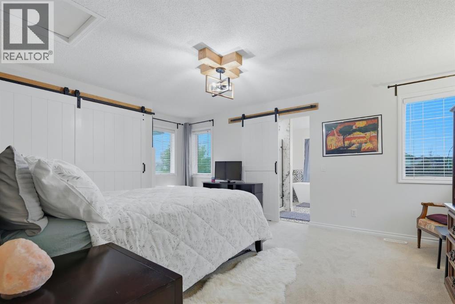
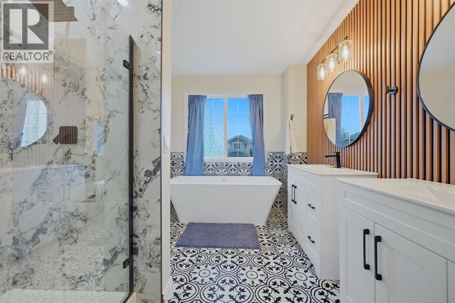
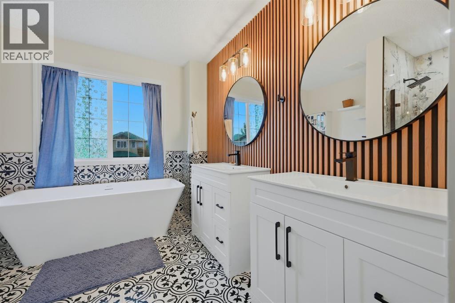
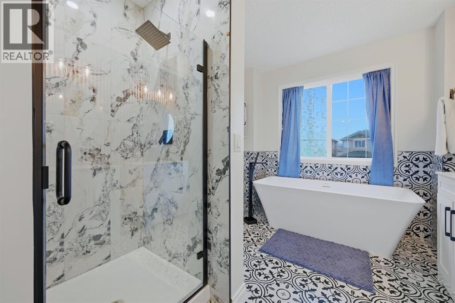
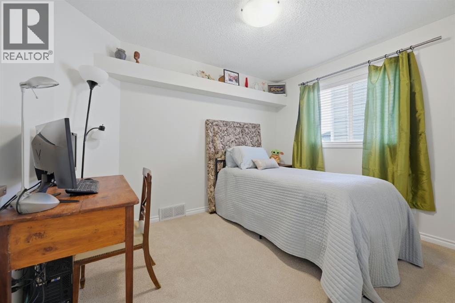
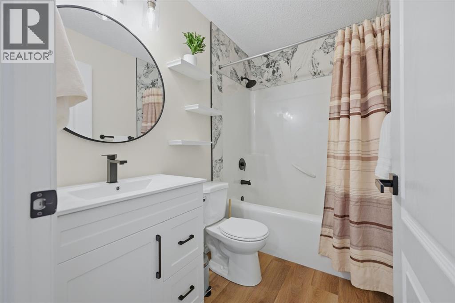
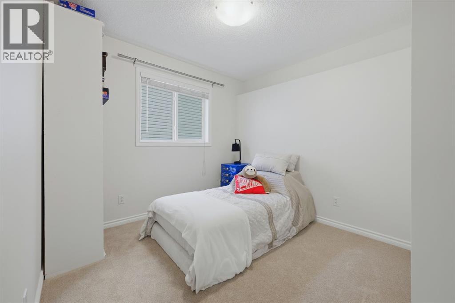
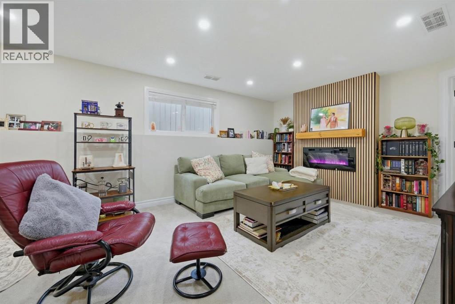
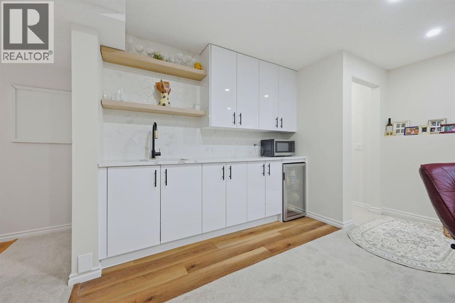
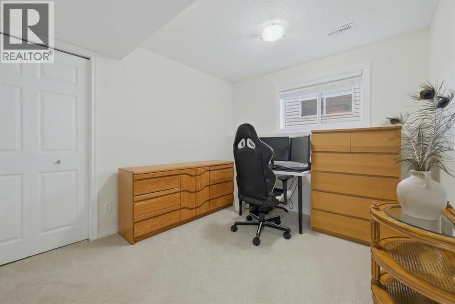
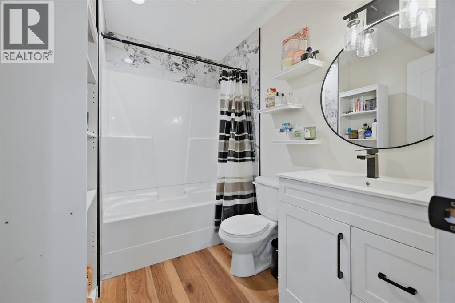
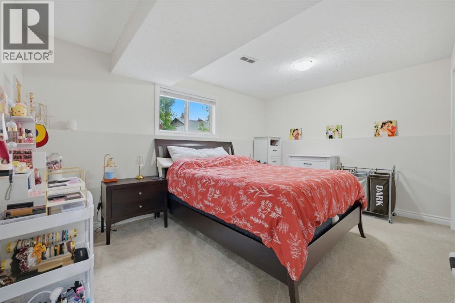
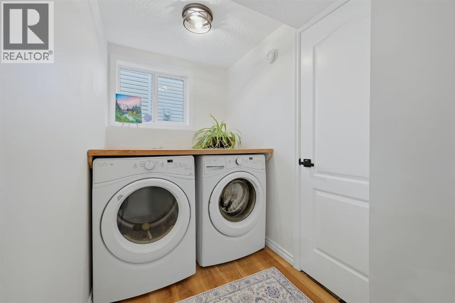
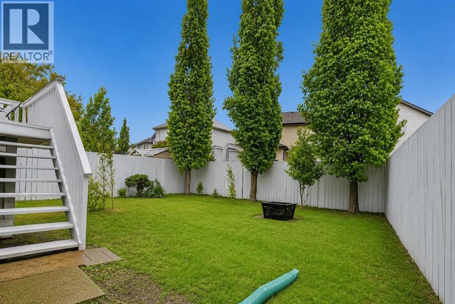
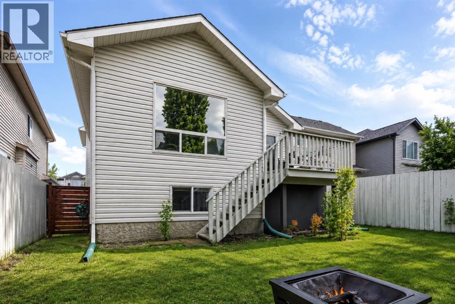
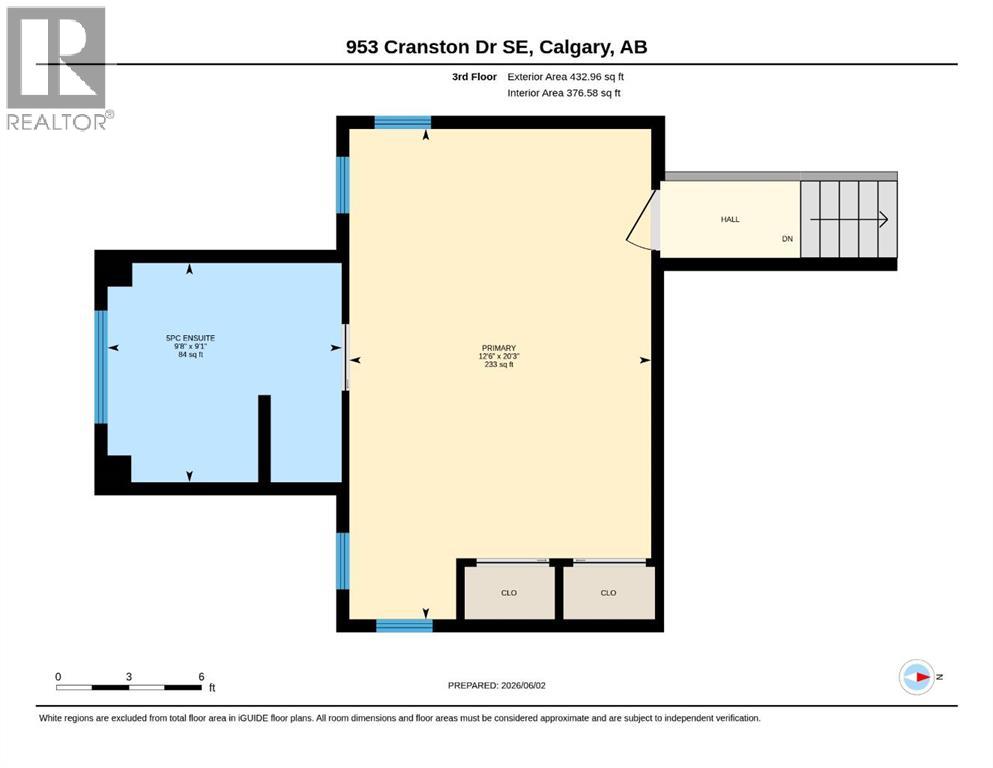
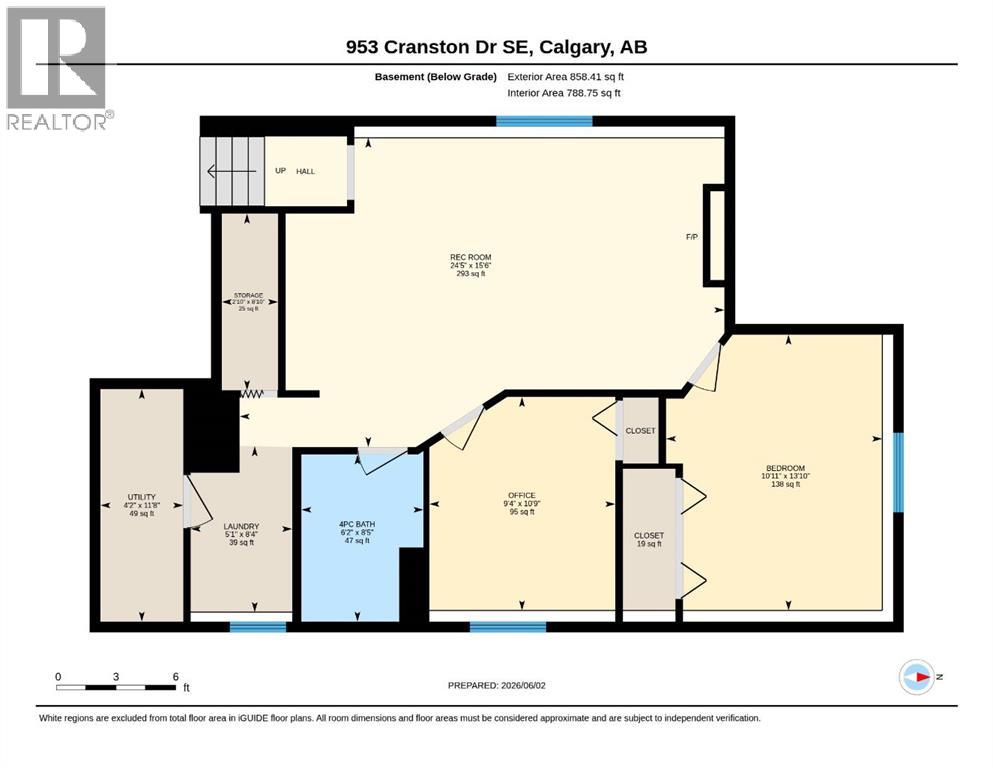
*OPEN HOUSE SUN JULY 5th 1:00PM - 3:00PM * RENOVATED | 5 BEDROOMS | 3 FULL BATHROOMS | 2,270 SQ. FT. DEVELOPED | DOUBLE ATTACHED GARAGE | Welcome to this fully renovated Cranston family home offering an impressive 2,270 sq. ft. of developed living space, 5 bedrooms, 3 full bathrooms, and a double attached garage. Unlike many larger homes that still require costly updates, this move-in-ready property combines modern finishes, exceptional functionality, and flexible living space designed for today's families. From the moment you step inside, the soaring vaulted ceilings and open-concept design create a bright, spacious atmosphere that feels far larger than the home's footprint suggests. The beautifully renovated kitchen serves as the heart of the home, featuring quartz countertops, stainless steel appliances, a large island, pantry storage, and seamless flow into the dining and living areas. Luxury vinyl plank flooring, updated finishes, and abundant natural light complete a space that is equally suited for everyday living and entertaining. The unique split-level layout provides outstanding separation of space for growing families. Two spacious bedrooms and a full bathroom occupy the main family level, while the entire upper floor is dedicated to a private primary retreat complete with a generous bedroom, walk-in storage, and a beautifully renovated 5-piece ensuite. Downstairs, the fully developed lower level dramatically expands the home's versatility. Featuring two additional bedrooms, a full bathroom, laundry area, large recreation room, and kitchenette/wet bar space, this level is ideal for teenagers, extended family, guests, multi-generational living, a home office, fitness area, or hobby space. With five total bedrooms and three full bathrooms, there is room here for virtually every stage of family life. Outside, you'll enjoy a beautifully landscaped and fenced yard, deck, front porch, BBQ gas line, mature trees, and the convenience of a double attached garage. Cranston's sought-after location places you close to schools, parks, playgrounds, shopping, transit, the YMCA, South Health Campus, and the Bow River pathway system. This home offers exceptional value, and true move-in-ready condition, this is a rare opportunity to secure a home that checks all the boxes. (id:55174)
1:00 pm
Ends at:3:00 pm
| MLS® Number | A2317527 |
| Property Type | Single Family |
| Community Name | Cranston |
| Amenities Near By | Playground, Schools, Shopping |
| Features | Other, Wet Bar, Level |
| Parking Space Total | 4 |
| Plan | 0214141 |
| Structure | Deck |
| Bathroom Total | 3 |
| Bedrooms Above Ground | 3 |
| Bedrooms Below Ground | 2 |
| Bedrooms Total | 5 |
| Amenities | Other |
| Appliances | Washer, Refrigerator, Dishwasher, Stove, Dryer, Hood Fan |
| Architectural Style | 3 Level |
| Basement Development | Finished |
| Basement Type | Full (finished) |
| Constructed Date | 2004 |
| Construction Material | Wood Frame |
| Construction Style Attachment | Detached |
| Cooling Type | Central Air Conditioning |
| Exterior Finish | Vinyl Siding |
| Fireplace Present | Yes |
| Fireplace Total | 2 |
| Flooring Type | Carpeted, Ceramic Tile, Vinyl Plank |
| Foundation Type | Poured Concrete |
| Heating Type | Forced Air |
| Size Interior | 1,423 Sqft |
| Total Finished Area | 1423 Sqft |
| Type | House |
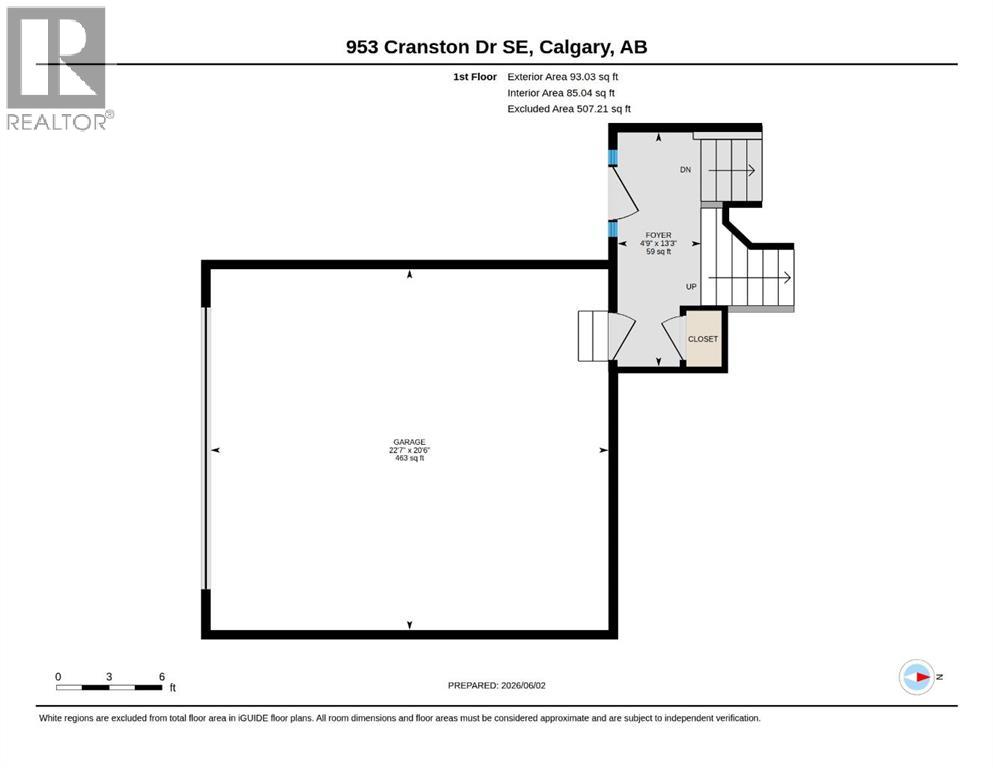
| Attached Garage | 2 |
| Acreage | No |
| Fence Type | Fence |
| Land Amenities | Playground, Schools, Shopping |
| Size Depth | 35.07 M |
| Size Frontage | 12.17 M |
| Size Irregular | 385.00 |
| Size Total | 385 M2|4,051 - 7,250 Sqft |
| Size Total Text | 385 M2|4,051 - 7,250 Sqft |
| Zoning Description | R-g |
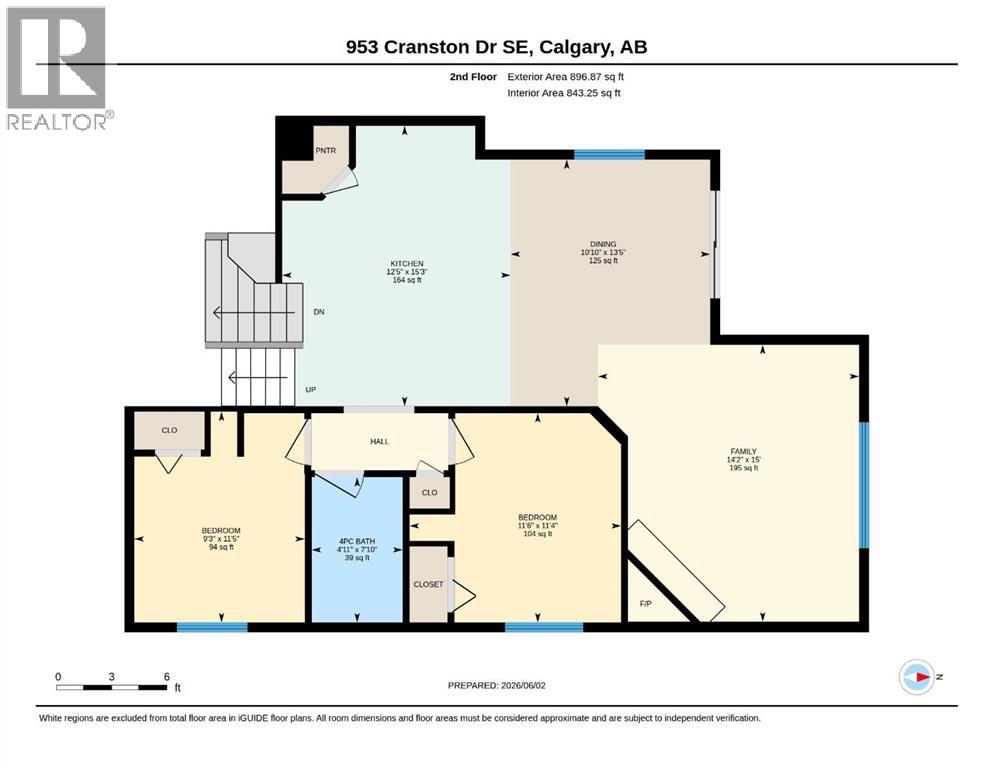
| Level | Type | Length | Width | Dimensions |
|---|---|---|---|---|
| Second Level | Primary Bedroom | 20.25 Ft x 12.50 Ft | ||
| Second Level | 5pc Bathroom | .00 Ft x .00 Ft | ||
| Basement | Bedroom | 13.83 Ft x 10.92 Ft | ||
| Basement | Bedroom | 10.75 Ft x 9.33 Ft | ||
| Basement | 4pc Bathroom | .00 Ft x .00 Ft | ||
| Basement | Recreational, Games Room | 15.50 Ft x 24.42 Ft | ||
| Main Level | Bedroom | 11.42 Ft x 9.25 Ft | ||
| Main Level | Bedroom | 11.33 Ft x 11.50 Ft | ||
| Main Level | 4pc Bathroom | .00 Ft x .00 Ft | ||
| Main Level | Family Room | 15.00 Ft x 14.17 Ft | ||
| Main Level | Dining Room | 13.42 Ft x 10.83 Ft | ||
| Main Level | Kitchen | 15.25 Ft x 12.42 Ft |
https://www.realtor.ca/real-estate/29850956/953-cranston-drive-se-calgary-cranston
Contact us for more information

Erick Dillmann
Associate
(403) 606-3500
(888) 239-4659

The trademarks REALTOR®, REALTORS®, and the REALTOR® logo are controlled by The Canadian Real Estate Association (CREA) and identify real estate professionals who are members of CREA. The trademarks MLS®, Multiple Listing Service® and the associated logos are owned by The Canadian Real Estate Association (CREA) and identify the quality of services provided by real estate professionals who are members of CREA. The trademark DDF® is owned by The Canadian Real Estate Association (CREA) and identifies CREA's Data Distribution Facility (DDF®)