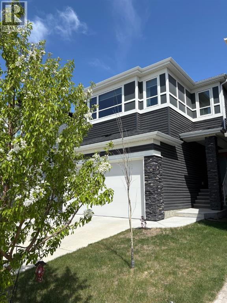
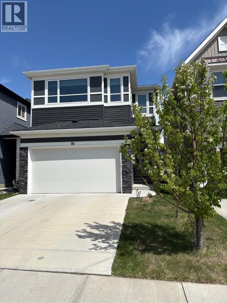
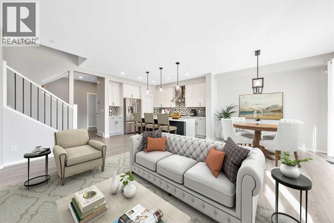
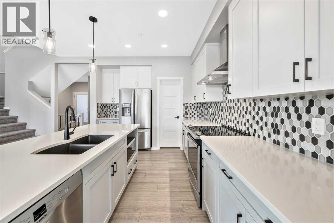
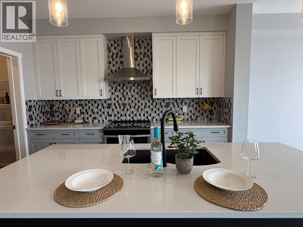
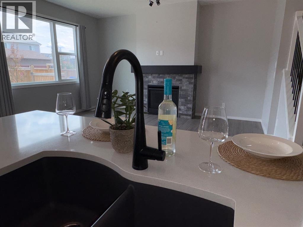
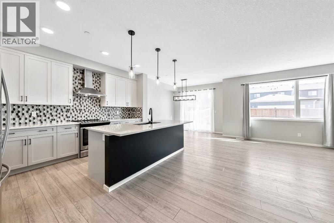
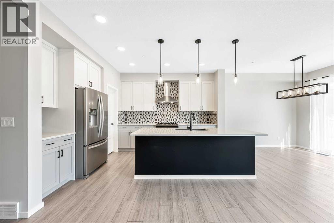
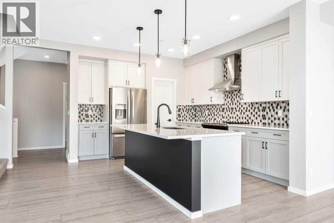
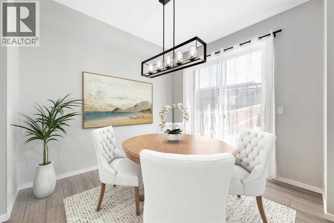
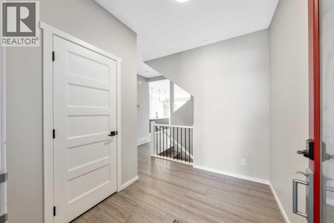
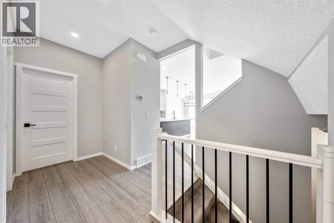
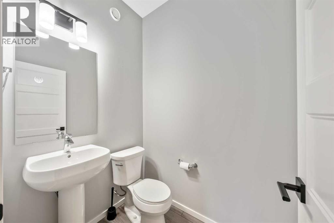
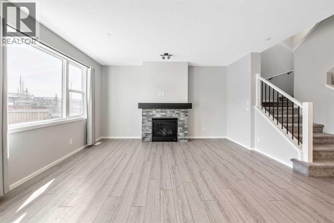
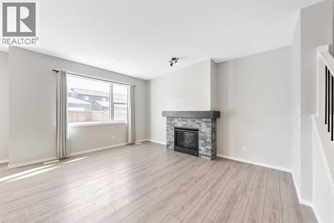
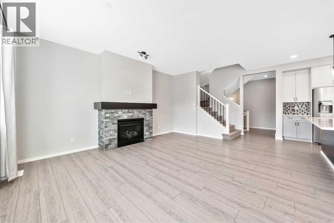
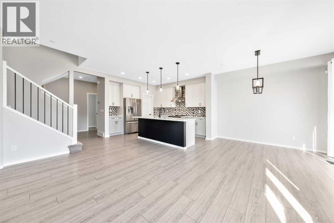
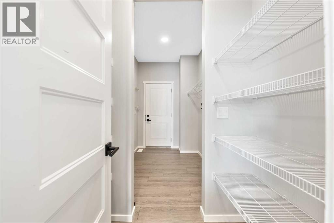
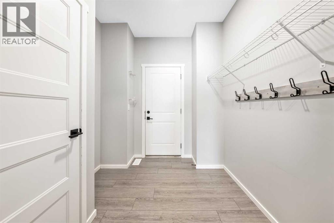
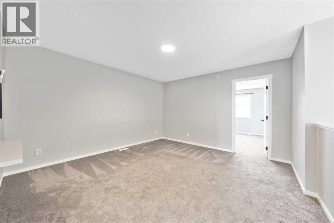
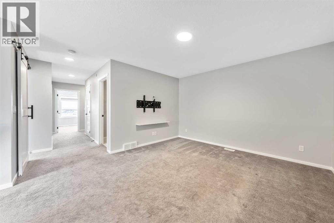
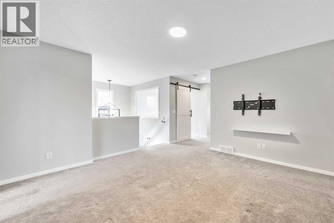
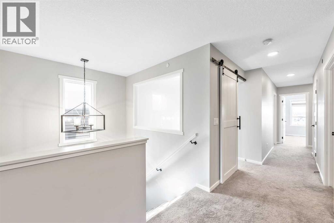
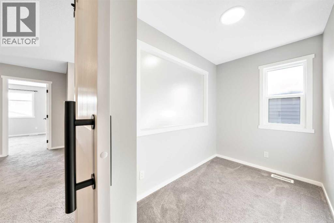
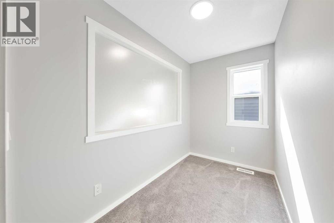
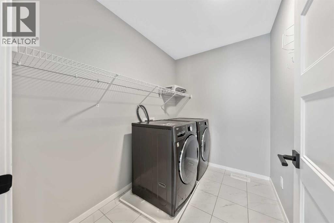
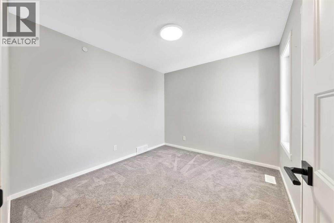
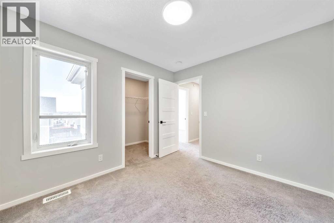
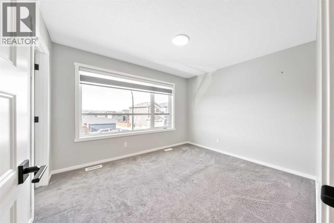
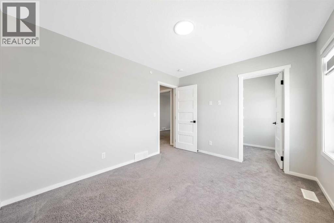
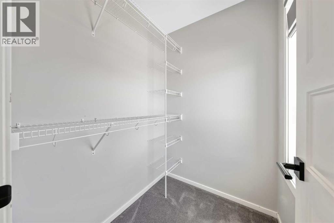
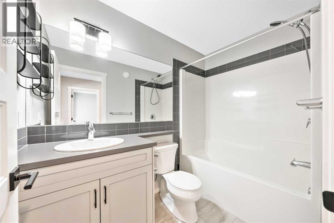
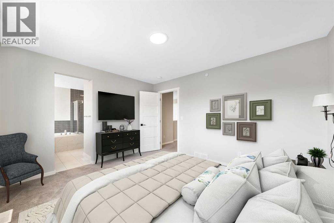
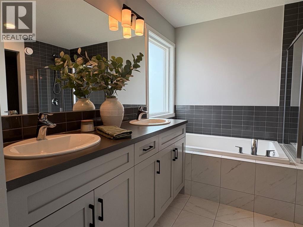
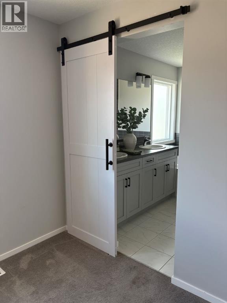
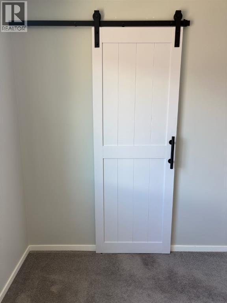
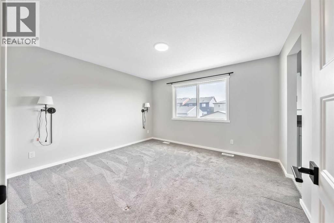
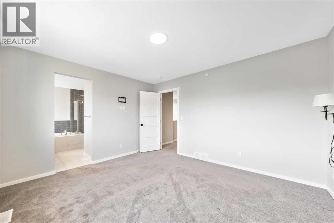
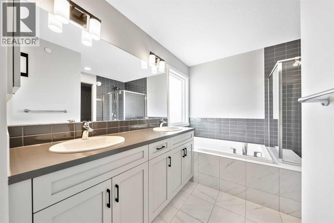
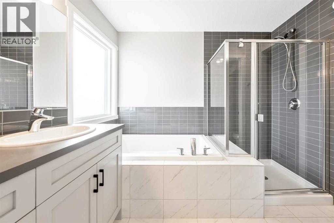
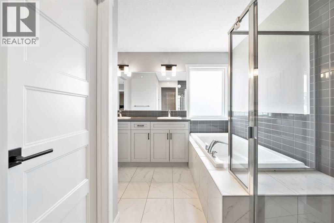
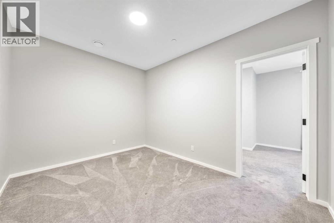
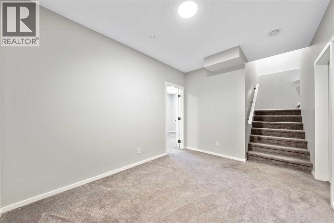
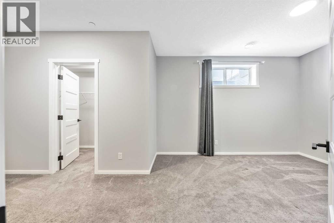
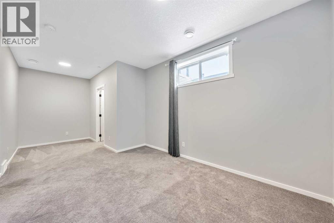
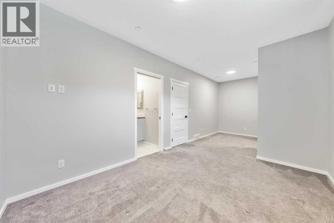
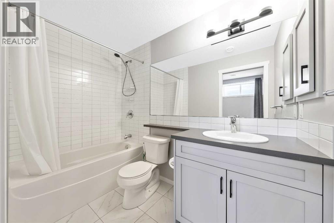
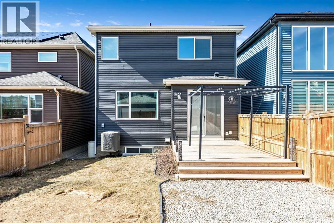
PUBLIC OPEN HOUSE SATURDAY JULY 12, 2:00 - 4:00 Beat the summer heat in this pristine, fully air-conditioned 2-story home featuring 3 spacious bedrooms upstairs and a 4th bedroom in the fully finished basement. Offering incredible value and massive functional space, this spotless, beautifully maintained property sits just steps from Livingston Park.The functional main floor features a cozy gas fireplace, a chef's kitchen with a premium gas stove, sleek stone counters, a huge island, and a brilliant walk-through pantry leading to the mudroom and double attached garage.Upstairs boasts a generous primary oasis with a 5-piece spa ensuite, two additional family bedrooms, upper laundry, a versatile bonus room, and a dedicated pocket office.The fully finished lower level adds immense value, offering a large family room alongside that 4th bedroom, which features its own walk-in closet and private 4-piece ensuite—ideal for guests or multi-generational living. Enjoy a fully fenced backyard with a deck and BBQ gas line, plus a built-in home fire suppression system. Book your tour today! (id:55174)
2:00 pm
Ends at:4:00 pm
AIR CONDITIONED! Come cool down and see this immediate possession 4 bedroom home.
| MLS® Number | A2292462 |
| Property Type | Single Family |
| Community Name | Livingston |
| Amenities Near By | Playground, Schools |
| Features | Back Lane, Pvc Window, Closet Organizers, No Smoking Home, Gas Bbq Hookup |
| Parking Space Total | 4 |
| Plan | 1812208 |
| Bathroom Total | 4 |
| Bedrooms Above Ground | 3 |
| Bedrooms Below Ground | 1 |
| Bedrooms Total | 4 |
| Appliances | Washer, Refrigerator, Dishwasher, Stove, Dryer, Microwave Range Hood Combo, Humidifier, Garage Door Opener, Water Heater - Gas |
| Basement Development | Finished |
| Basement Type | Full (finished) |
| Constructed Date | 2019 |
| Construction Style Attachment | Detached |
| Cooling Type | Central Air Conditioning |
| Exterior Finish | Vinyl Siding |
| Fireplace Present | Yes |
| Fireplace Total | 1 |
| Flooring Type | Carpeted, Hardwood |
| Foundation Type | Poured Concrete |
| Half Bath Total | 1 |
| Heating Fuel | Natural Gas |
| Heating Type | Forced Air |
| Stories Total | 2 |
| Size Interior | 2,025 Sqft |
| Total Finished Area | 2025 Sqft |
| Type | House |
| Attached Garage | 2 |
| Acreage | No |
| Fence Type | Fence |
| Land Amenities | Playground, Schools |
| Size Frontage | 8.94 M |
| Size Irregular | 313.00 |
| Size Total | 313 M2|0-4,050 Sqft |
| Size Total Text | 313 M2|0-4,050 Sqft |
| Zoning Description | R-g |
| Level | Type | Length | Width | Dimensions |
|---|---|---|---|---|
| Lower Level | Family Room | 12.42 Ft x 9.33 Ft | ||
| Lower Level | Bedroom | 21.67 Ft x 9.67 Ft | ||
| Lower Level | 4pc Bathroom | .00 Ft x .00 Ft | ||
| Main Level | Living Room | 16.00 Ft x 13.00 Ft | ||
| Main Level | Kitchen | 10.42 Ft x 13.33 Ft | ||
| Main Level | Other | 8.25 Ft x 6.67 Ft | ||
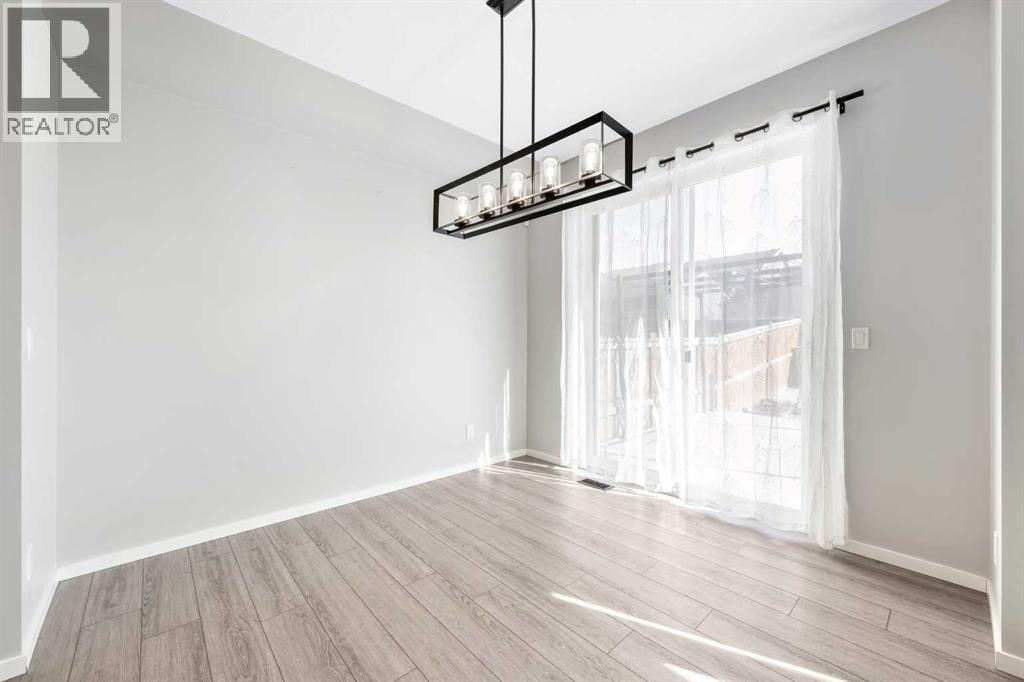
| Main Level | Dining Room | 9.83 Ft x 11.00 Ft | ||
| Main Level | Other | 8.17 Ft x 6.00 Ft | ||
| Main Level | 2pc Bathroom | .00 Ft x .00 Ft | ||
| Upper Level | Primary Bedroom | 12.83 Ft x 11.83 Ft | ||
| Upper Level | Bedroom | 9.42 Ft x 10.58 Ft | ||
| Upper Level | Laundry Room | 9.42 Ft x 8.08 Ft | ||
| Upper Level | Bedroom | 10.00 Ft x 11.83 Ft | ||
| Upper Level | Office | 9.33 Ft x 5.58 Ft | ||
| Upper Level | Bonus Room | 13.00 Ft x 13.67 Ft | ||
| Upper Level | 5pc Bathroom | .00 Ft x .00 Ft | ||
| Upper Level | 4pc Bathroom | .00 Ft x .00 Ft |
https://www.realtor.ca/real-estate/29456311/98-lucas-crescent-nw-calgary-livingston
Contact us for more information

Arthur Verheyde
Associate
(403) 247-7770
(403) 247-7727

The trademarks REALTOR®, REALTORS®, and the REALTOR® logo are controlled by The Canadian Real Estate Association (CREA) and identify real estate professionals who are members of CREA. The trademarks MLS®, Multiple Listing Service® and the associated logos are owned by The Canadian Real Estate Association (CREA) and identify the quality of services provided by real estate professionals who are members of CREA. The trademark DDF® is owned by The Canadian Real Estate Association (CREA) and identifies CREA's Data Distribution Facility (DDF®)