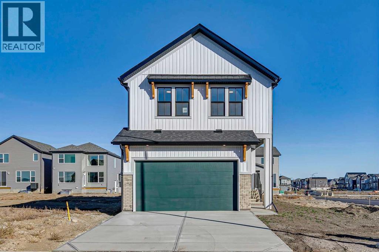
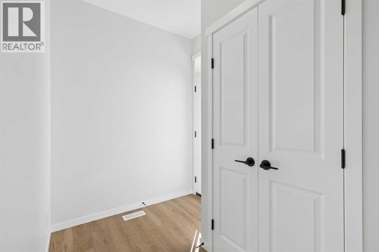
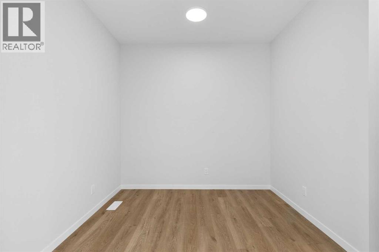
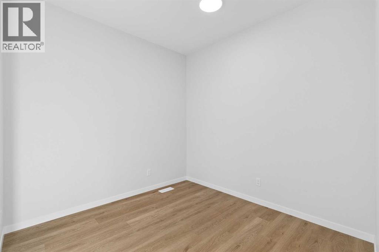
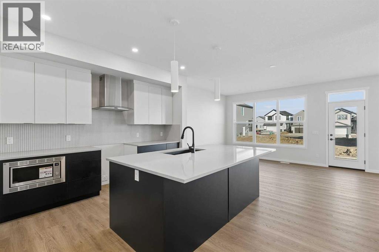
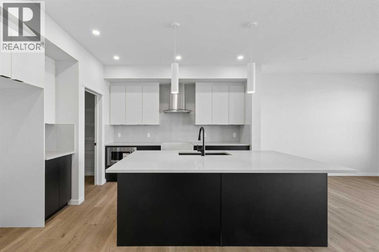
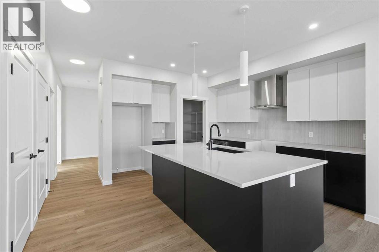
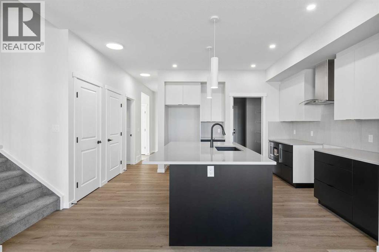
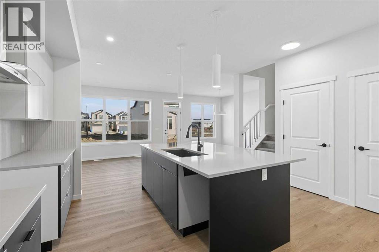
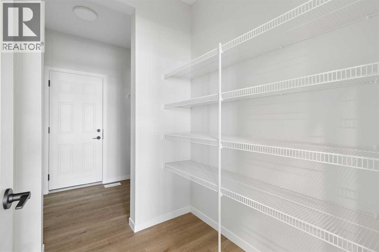
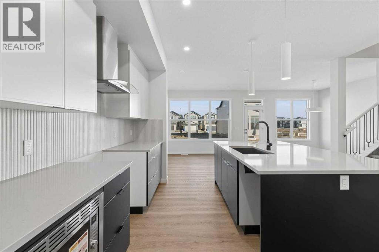
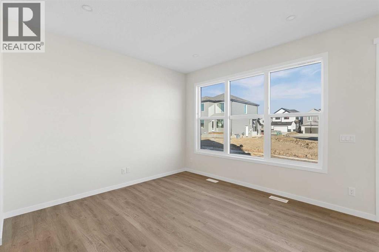
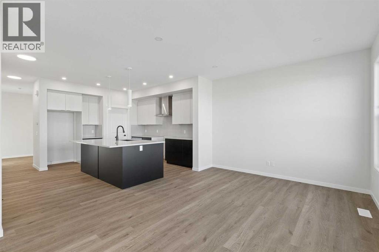
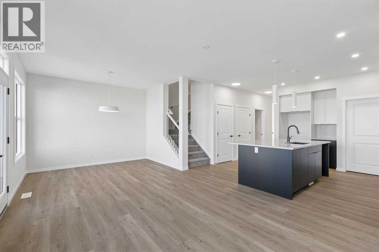
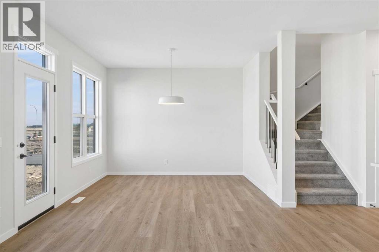
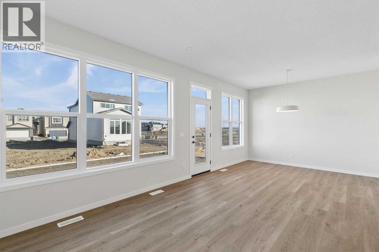
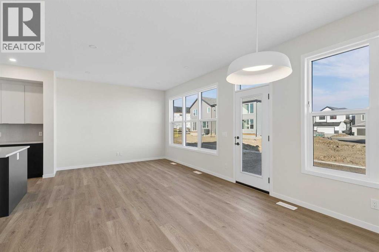
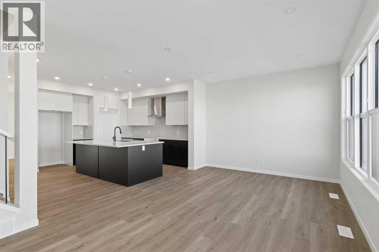
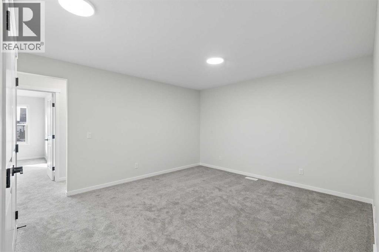
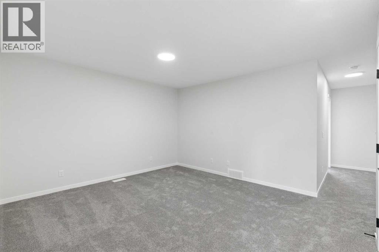
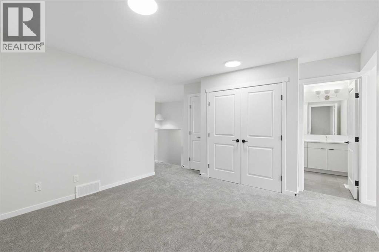
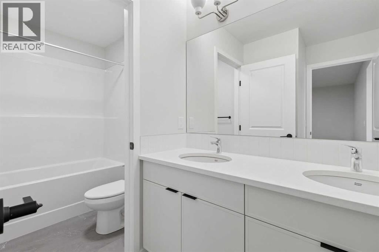
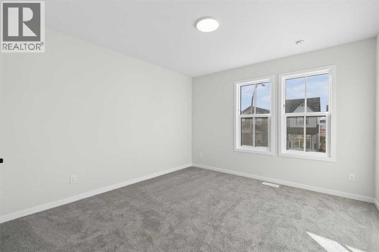
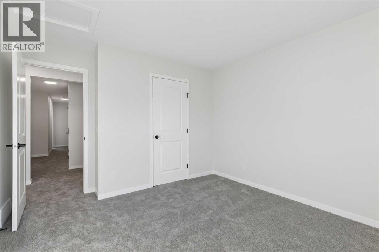
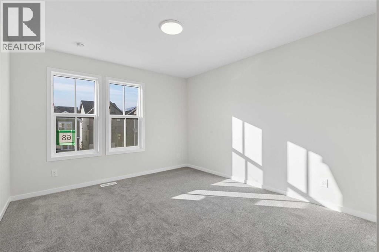
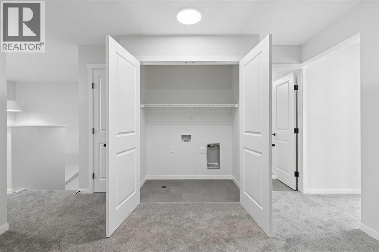
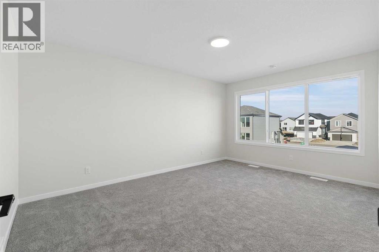
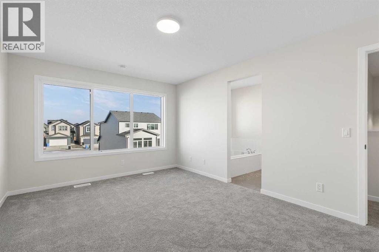
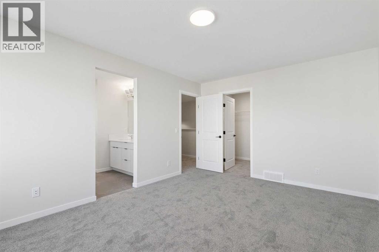
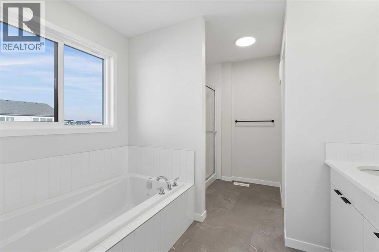
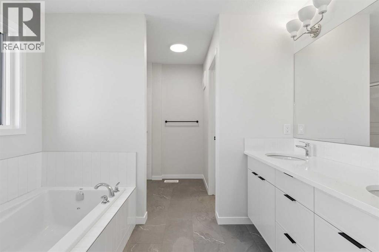
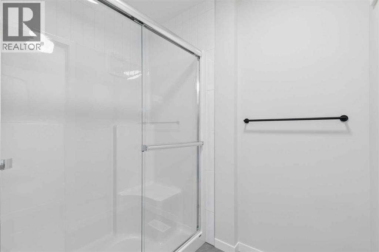
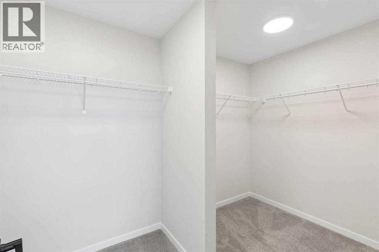
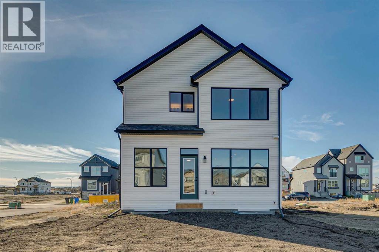
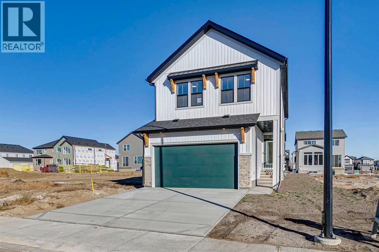
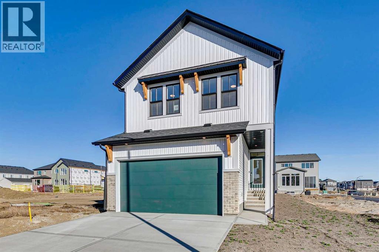
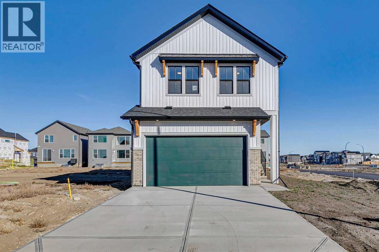
Welcome to the Luna at 68 Sugarsnap Green SE. A home where life’s best stories begin. Ideally located near community gardens and inviting greenspaces, this thoughtfully designed home combines modern style with everyday functionality. Enjoy luxury vinyl plank flooring, triple-pane windows, and quartz countertops throughout. The versatile flex room provides added space for a home office, playroom, or sitting area, while the upgraded staircase railing adds a stylish finishing touch. The kitchen is enhanced with pot lights, a chimney-style hood fan, built-in microwave, and an additional bank of drawers for extra storage. Pot lights in the lifestyle room create a bright, welcoming atmosphere, while the convenient upper-floor laundry closet makes everyday living that much easier.Located in the vibrant Garden-to-Table community of Rangeview, residents enjoy an exceptional lifestyle with community gardens, parks, pathways, outdoor gathering spaces, and family-friendly amenities designed to bring neighbours together. Conveniently situated near the Seton shopping district, restaurants, grocery stores, entertainment, South Health Campus, and the world’s largest YMCA, with quick access to Deerfoot Trail and Stoney Trail for an easy commute anywhere in the city. (id:55174)
| MLS® Number | A2353472 |
| Property Type | Single Family |
| Community Name | Rangeview |
| Amenities Near By | Playground |
| Features | Gas Bbq Hookup |
| Parking Space Total | 4 |
| Plan | 2511677 |
| Structure | None |
| Bathroom Total | 3 |
| Bedrooms Above Ground | 3 |
| Bedrooms Total | 3 |
| Appliances | Refrigerator, Dishwasher, Stove, Microwave, Hood Fan, Garage Door Opener |
| Basement Development | Unfinished |
| Basement Type | Full (unfinished) |
| Constructed Date | 2026 |
| Construction Style Attachment | Detached |
| Cooling Type | None |
| Exterior Finish | Vinyl Siding |
| Flooring Type | Carpeted, Vinyl Plank |
| Foundation Type | Poured Concrete |
| Half Bath Total | 1 |
| Heating Type | Forced Air |
| Stories Total | 2 |
| Size Interior | 2,140 Sqft |
| Total Finished Area | 2140 Sqft |
| Type | House |
| Attached Garage | 2 |
| Acreage | No |
| Fence Type | Not Fenced |
| Land Amenities | Playground |
| Size Depth | 32.62 M |
| Size Frontage | 9.45 M |
| Size Irregular | 330.00 |
| Size Total | 330 M2|0-4,050 Sqft |
| Size Total Text | 330 M2|0-4,050 Sqft |
| Zoning Description | R-g |
| Level | Type | Length | Width | Dimensions |
|---|---|---|---|---|
| Second Level | 5pc Bathroom | 7.58 Ft x 12.00 Ft | ||
| Second Level | 5pc Bathroom | 11.17 Ft x 9.83 Ft | ||
| Second Level | Bedroom | 11.25 Ft x 13.33 Ft | ||
| Second Level | Bedroom | 11.25 Ft x 13.33 Ft | ||
| Second Level | Family Room | 14.92 Ft x 12.58 Ft | ||
| Second Level | Primary Bedroom | 11.42 Ft x 15.75 Ft | ||
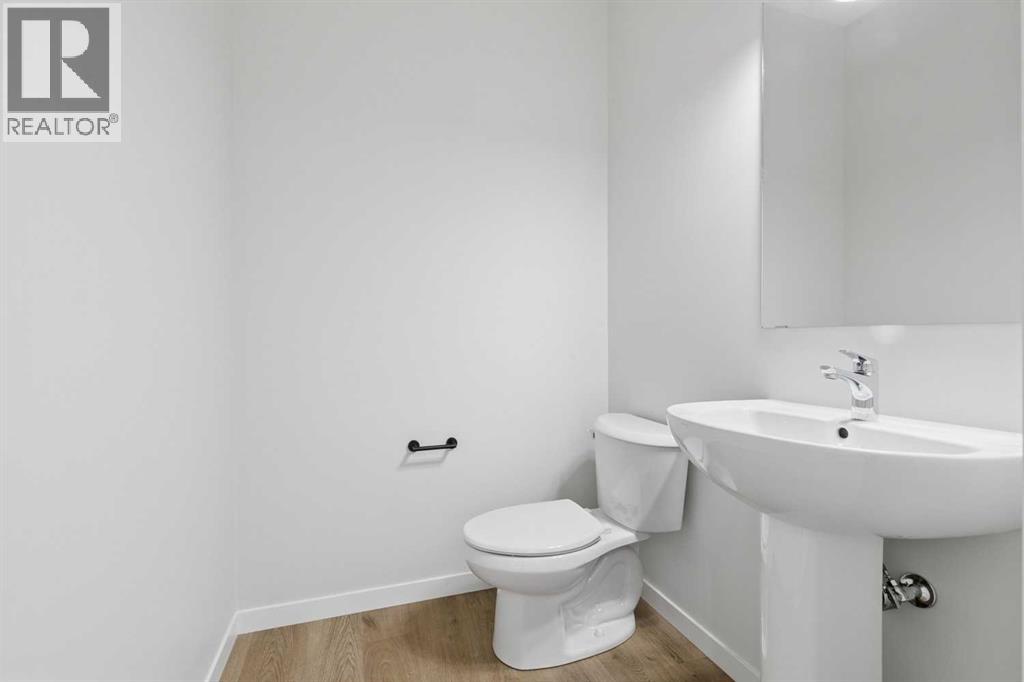
| Main Level | 2pc Bathroom | 7.58 Ft x 4.92 Ft | ||
| Main Level | Dining Room | 7.92 Ft x 11.50 Ft | ||
| Main Level | Kitchen | 15.33 Ft x 14.75 Ft | ||
| Main Level | Living Room | 9.08 Ft x 9.25 Ft |
https://www.realtor.ca/real-estate/30421287/68-sugarsnap-green-se-calgary-rangeview
Contact us for more information

Dejan Savic
Associate
(855) 623-6900
www.joinreal.com/

The trademarks REALTOR®, REALTORS®, and the REALTOR® logo are controlled by The Canadian Real Estate Association (CREA) and identify real estate professionals who are members of CREA. The trademarks MLS®, Multiple Listing Service® and the associated logos are owned by The Canadian Real Estate Association (CREA) and identify the quality of services provided by real estate professionals who are members of CREA. The trademark DDF® is owned by The Canadian Real Estate Association (CREA) and identifies CREA's Data Distribution Facility (DDF®)