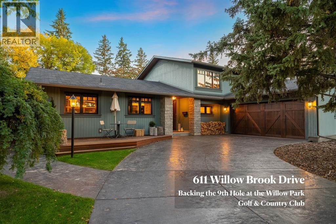
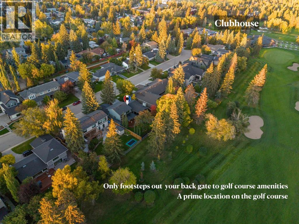
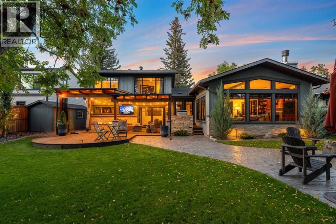
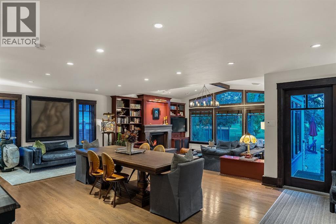
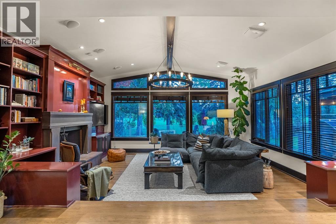
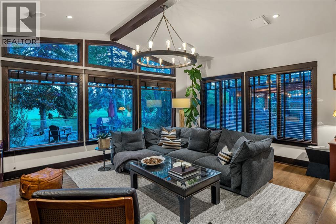
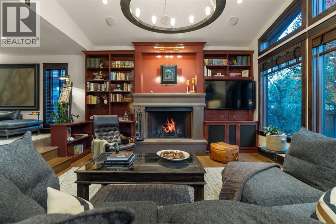
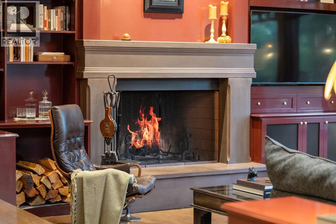
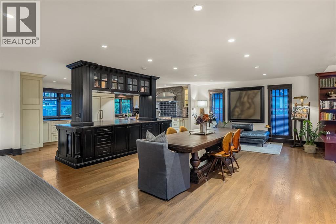
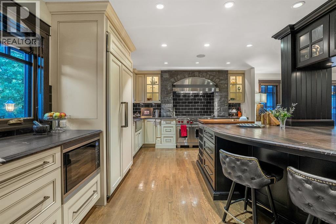
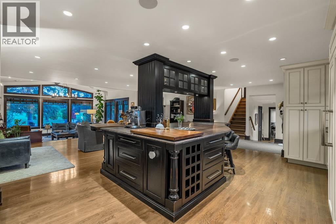
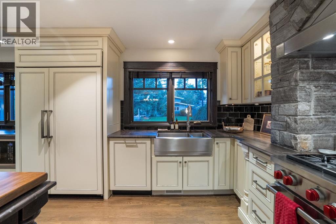
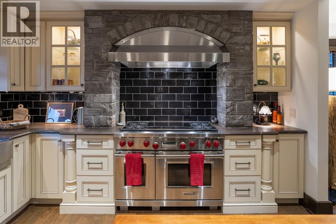
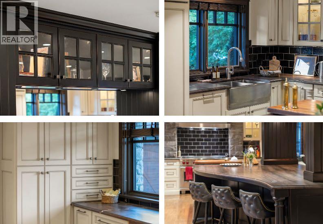
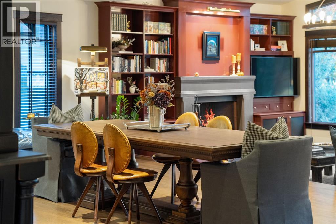
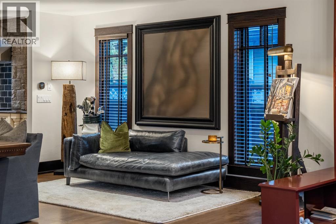
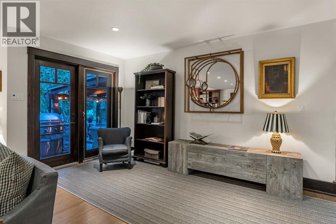
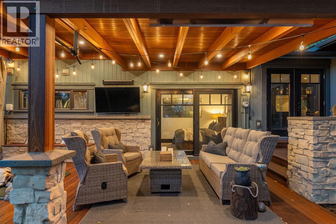
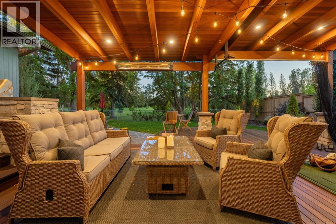
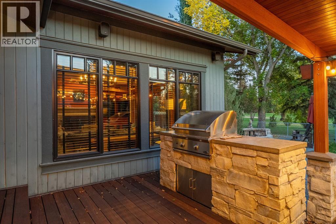
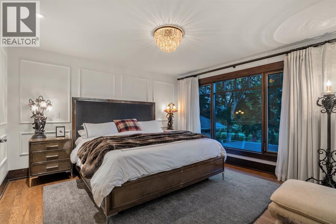
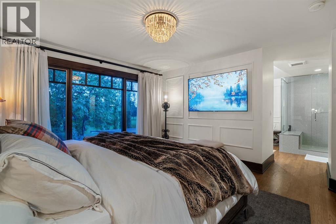
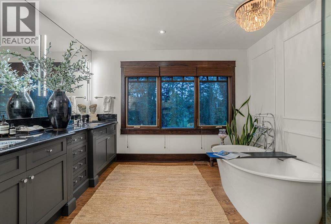
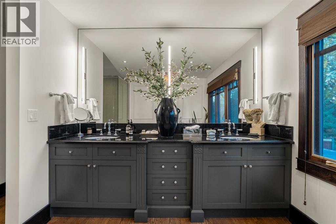
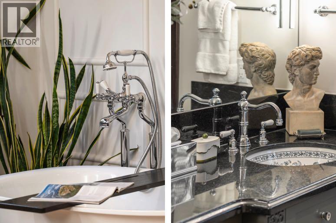
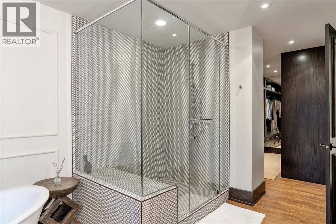
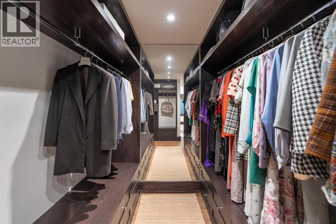
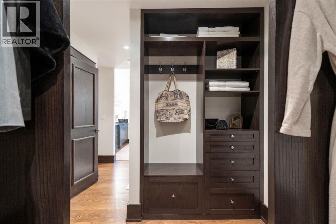
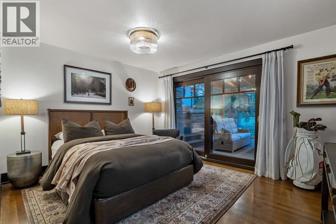
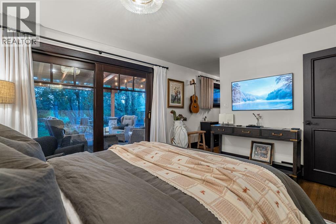
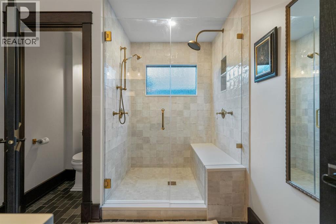
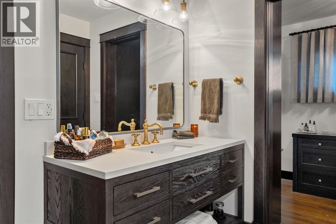
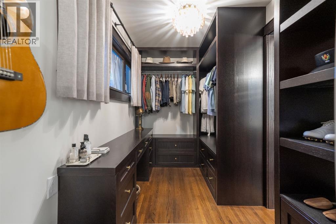
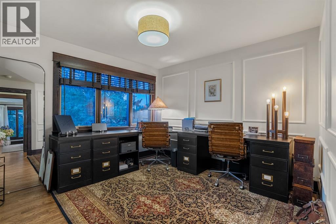
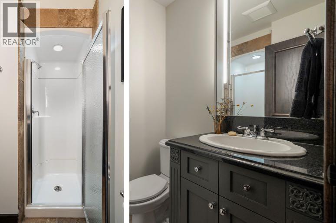
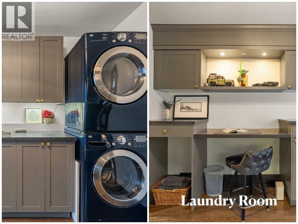
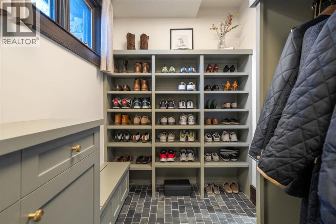
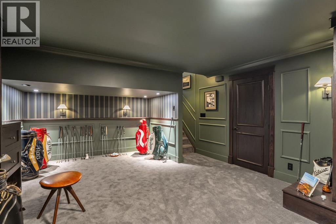
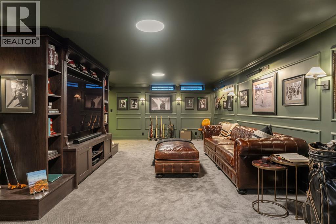
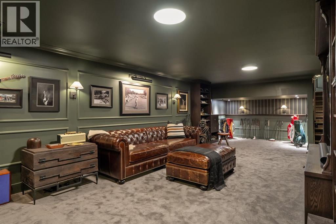
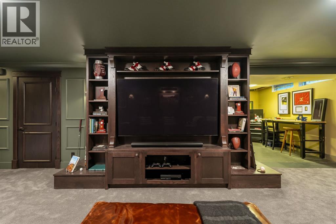
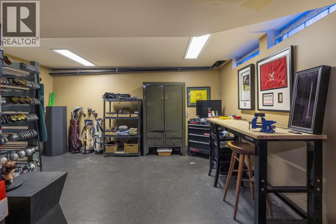
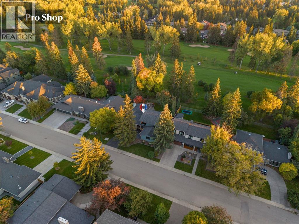
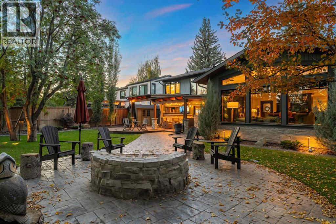
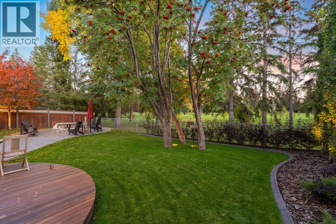
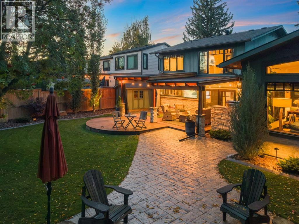
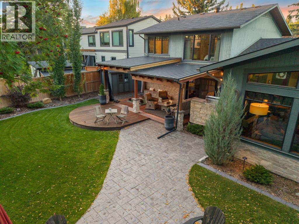
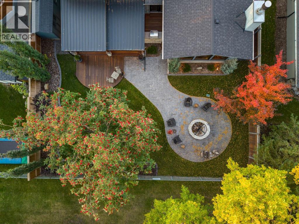
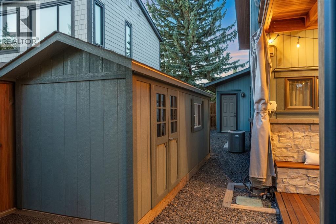
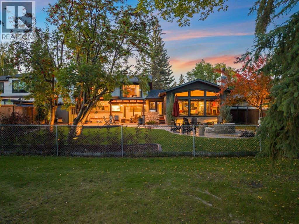
A rare expression of refined living backing the Willow Park Golf Course, this extensively renovated home has the atmosphere of a premium boutique hotel, where every finish feels considered & every space has been designed for comfort & effortless daily living. Exceptional craftsmanship is evident, with solid oak baseboards, casings & trim, solid core doors, custom millwork, designer lighting & sophisticated window coverings creating a consistent sense of quality. The main living areas are warm, polished & inviting. A custom entertainment wall with integrated speakers anchors the living room, while the wood burning fireplace adds timeless character. The dining area provides an elegant setting for intimate dinners & gatherings - ideal for entertaining. At the heart of the home, the kitchen pairs exceptional function with enduring design. The premium appliance package includes a Wolf range, gas griddle, 2 ovens along with a Wolf microwave, panelled Sub-Zero fridge & Miele dishwasher. A substantial stone island & countertops, built-in speakers & custom cabinetry create a kitchen that feels luxurious & practical. The main floor bedroom offers flexibility for guests or multigenerational living, complete with a walk-in closet featuring new custom millwork & a beautifully renovated bathroom with Waterworks fixtures. A thoughtfully designed mudroom provides built-in cabinetry & shoe storage, while the separate laundry room features more storage, a stacking washer/dryer, hardwood flooring & a laundry chute from the upper primary suite. Upstairs, the primary retreat continues the hotel-inspired experience. The renovated ensuite showcases Perrin & Rowe fixtures & a freestanding tub, while the walk-in closet has been finished with new custom millwork. The additional upper bedroom has its own 3pc ensuite. Downstairs, the developed basement offers built-in wood wall units, new carpet, designer lighting & wall sconces. The atelier golf workshop can also serve as a gym or flex space. The outdoor spaces are as impressive. Professional landscaping, programmable irrigation & landscape lighting frame a private setting designed for entertaining. Kayu Batu decking, a covered deck with ceiling lighting & infrared heater, stone firepit with custom grill gate, stamped concrete patio & built-in natural gas BBQ with stone surround & concrete countertops create a true outdoor living environment. Additional features include storage benches, a 2nd gas connection for a deck heater, new garden shed, a golf hitting net, fitness area & a brand-new stamped concrete driveway. Comfort is supported by AC, an on-demand hot water system & Ecobee climate controls. For members of Willow Park Golf Club, the location is exceptional. The clubhouse, Pro Shop & practice facilities are an easy walk away, offering remarkable convenience for a practice session, a round of golf or an evening at the club. This is a home defined not simply by renovation, but by the calibre, consistency & thoughtfulness of every detail. (id:55174)
| MLS® Number | A2352063 |
| Property Type | Single Family |
| Community Name | Willow Park |
| Amenities Near By | Golf Course, Playground, Recreation Nearby, Schools, Shopping |
| Community Features | Golf Course Development |
| Features | Closet Organizers |
| Parking Space Total | 4 |
| Plan | 2909jk |
| Bathroom Total | 3 |
| Bedrooms Above Ground | 3 |
| Bedrooms Total | 3 |
| Appliances | Washer, Refrigerator, Gas Stove(s), Dishwasher, Dryer, Microwave |
| Basement Development | Finished |
| Basement Type | Full (finished) |
| Constructed Date | 1964 |
| Construction Material | Poured Concrete |
| Construction Style Attachment | Detached |
| Cooling Type | Central Air Conditioning |
| Exterior Finish | Brick, Concrete, Wood Siding |
| Fireplace Present | Yes |
| Fireplace Total | 1 |
| Flooring Type | Carpeted, Hardwood, Tile |
| Foundation Type | Poured Concrete |
| Heating Fuel | Natural Gas |
| Heating Type | Forced Air |
| Stories Total | 2 |
| Size Interior | 2,559 Sqft |
| Total Finished Area | 2559 Sqft |
| Type | House |
| Attached Garage | 2 |
| Acreage | No |
| Fence Type | Fence |
| Land Amenities | Golf Course, Playground, Recreation Nearby, Schools, Shopping |
| Landscape Features | Landscaped |
| Size Depth | 38.21 M |
| Size Frontage | 21.34 M |
| Size Irregular | 813.00 |
| Size Total | 813 M2|7,251 - 10,889 Sqft |
| Size Total Text | 813 M2|7,251 - 10,889 Sqft |
| Zoning Description | R-c1 |
| Level | Type | Length | Width | Dimensions |
|---|---|---|---|---|
| Basement | Recreational, Games Room | 32.17 Ft x 14.17 Ft | ||
| Basement | Storage | 15.25 Ft x 11.58 Ft | ||
| Basement | Storage | 18.83 Ft x 14.67 Ft | ||
| Basement | Furnace | 35.83 Ft x 12.17 Ft | ||
| Main Level | Foyer | 6.83 Ft x 8.75 Ft | ||
| Main Level | Living Room | 19.58 Ft x 15.50 Ft | ||
| Main Level | Kitchen | 20.58 Ft x 12.92 Ft | ||
| Main Level | Dining Room | 27.33 Ft x 15.08 Ft | ||
| Main Level | Other | 13.00 Ft x 5.92 Ft | ||
| Main Level | Laundry Room | 10.50 Ft x 11.58 Ft | ||
| Main Level | Bedroom | 13.42 Ft x 11.25 Ft | ||
| Main Level | 3pc Bathroom | .00 Ft x .00 Ft | ||
| Upper Level | Primary Bedroom | 16.08 Ft x 13.08 Ft | ||
| Upper Level | Bedroom | 11.33 Ft x 11.00 Ft | ||
| Upper Level | 5pc Bathroom | .00 Ft x .00 Ft | ||
| Upper Level | 3pc Bathroom | .00 Ft x .00 Ft |
https://www.realtor.ca/real-estate/30397266/611-willow-brook-drive-se-calgary-willow-park
Contact us for more information

Jamie Newton
Associate
(403) 278-2900
(403) 255-8606

The trademarks REALTOR®, REALTORS®, and the REALTOR® logo are controlled by The Canadian Real Estate Association (CREA) and identify real estate professionals who are members of CREA. The trademarks MLS®, Multiple Listing Service® and the associated logos are owned by The Canadian Real Estate Association (CREA) and identify the quality of services provided by real estate professionals who are members of CREA. The trademark DDF® is owned by The Canadian Real Estate Association (CREA) and identifies CREA's Data Distribution Facility (DDF®)