Maintenance, Common Area Maintenance, Heat, Insurance, Parking, Property Management, Reserve Fund Contributions, Sewer, Waste Removal, Water
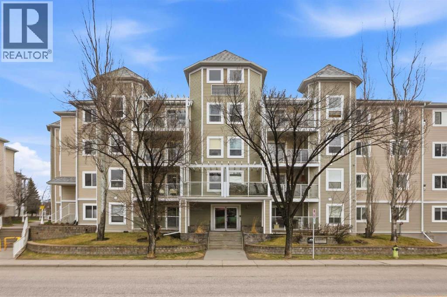
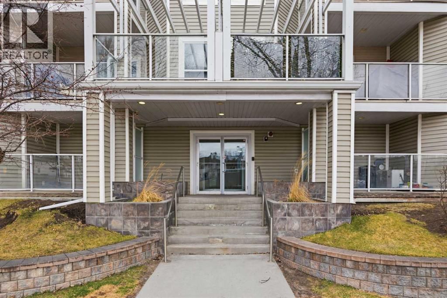
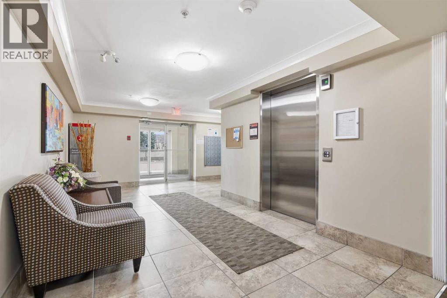
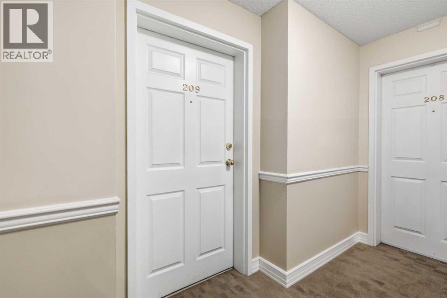
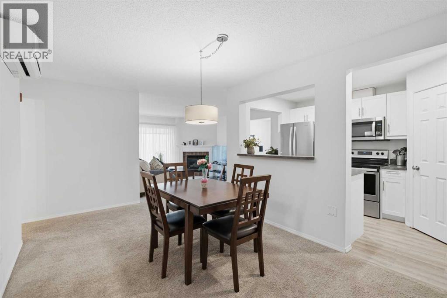
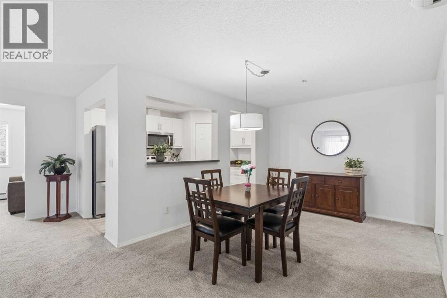
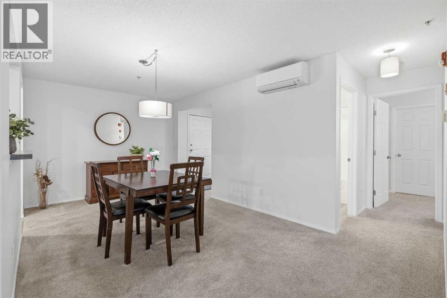
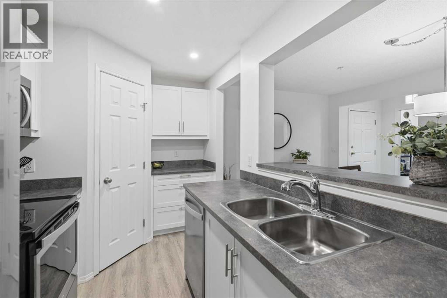
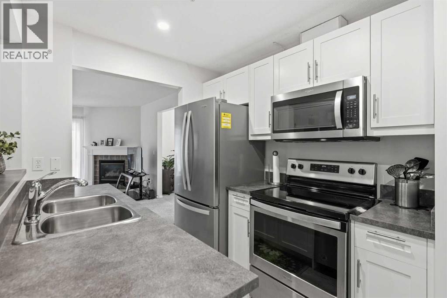
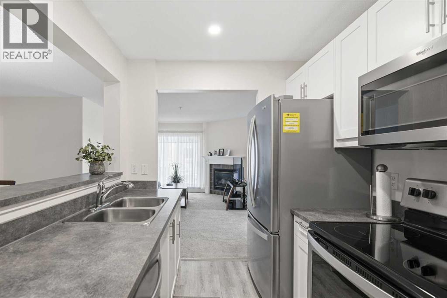
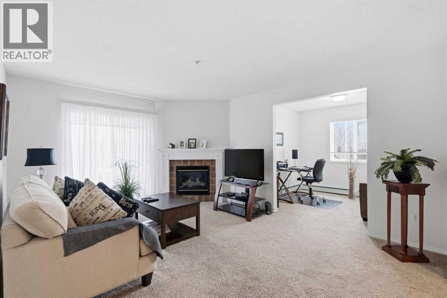
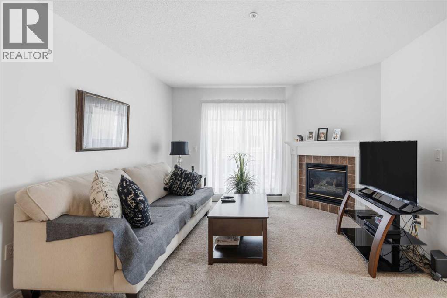
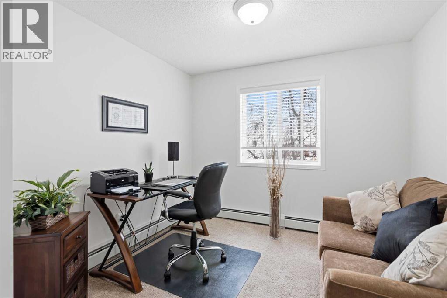
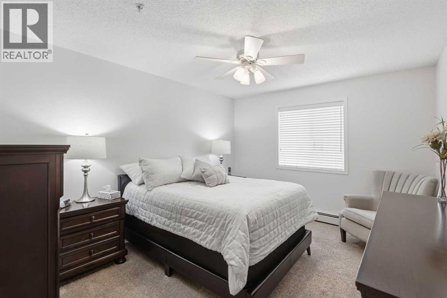
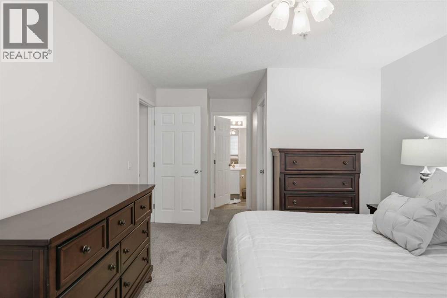
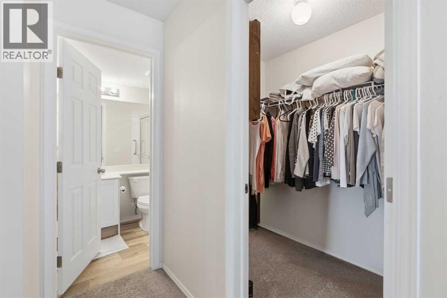
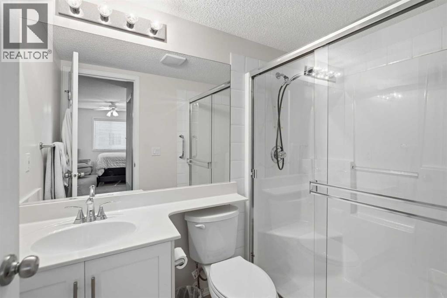
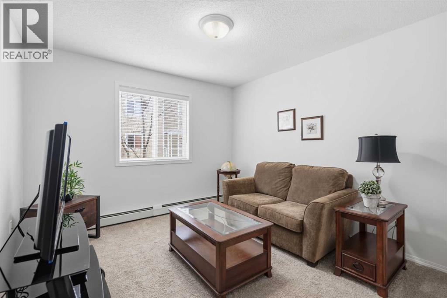
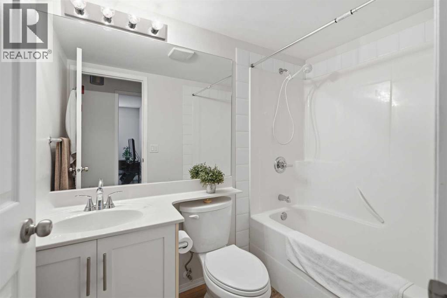
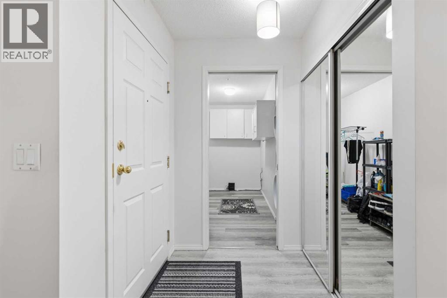
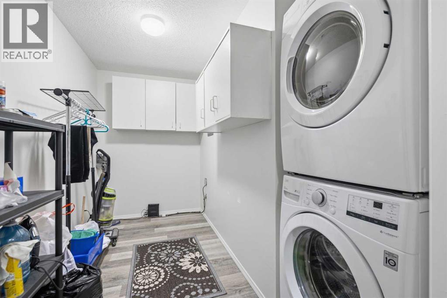
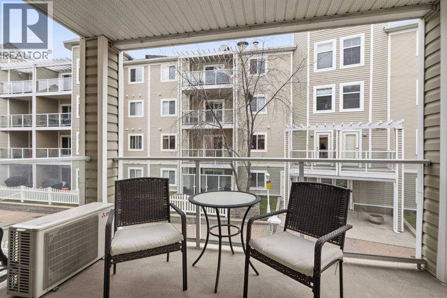
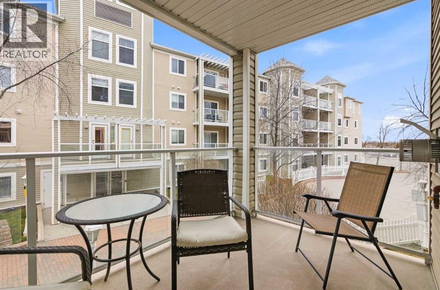
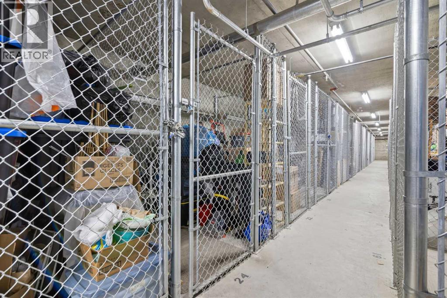
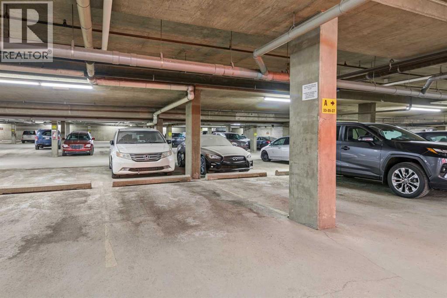
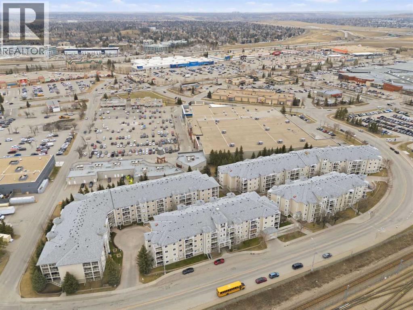
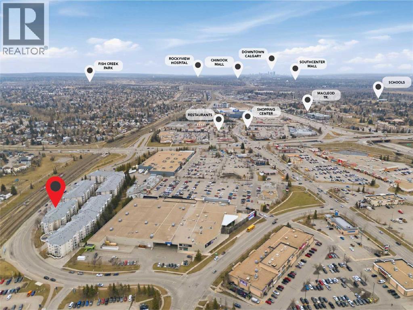
$739.35 MonthlyIF YOU ARE LOOKING FOR LIVING SPACE THEN THIS IS IT ! Large - 1,081 Sq Ft - featuring two bedrooms and DEN! Living room with corner gas fireplace and sliding door to east facing balcony - does not face the street. Bright kitchen with stainless steel appliances. Good size DEN (possible 3rd bedroom?) with south window. Two bedrooms - the huge primary (19' 10" x 10'8") has a large walk-in closet and full 3 piece ensuite. The second bedroom is a good size and is located next to the main 4 piece bathroom. Vinyl plank flooring and carpet throughout. There is a stackable waher & dryer in the spacious (12' x 8'1") storage room. This fine home has CENTRAL AIR CONDITIONING for your comfort. There is 1 titled underground parking stall close to the elevator. Located next to the elevator is the secure storage room with a titled storage locker (8' x 5'). For your guests there are OVER 30 UNDERGROUND VISITOR PARKING STALLS! Gateway Shawnessy is a well run complex with a strong reserve fund. Located across from the Somerset/Bridlewood LRT station and close to the library and YMCA. Lots of closeby shopping - Walmart, Co-Op, Safeway, Home Depot as well as many other fine restaurants and shoppes! (id:55174)
| MLS® Number | A2350078 |
| Property Type | Single Family |
| Community Name | Shawnessy |
| Amenities Near By | Playground, Shopping |
| Community Features | Pets Allowed With Restrictions |
| Features | Pvc Window, Parking |
| Parking Space Total | 1 |
| Plan | 0410310 |
| Bathroom Total | 2 |
| Bedrooms Above Ground | 2 |
| Bedrooms Total | 2 |
| Appliances | Washer, Refrigerator, Dishwasher, Stove, Dryer, Microwave Range Hood Combo, Window Coverings, Garage Door Opener |
| Constructed Date | 1999 |
| Construction Material | Wood Frame |
| Construction Style Attachment | Attached |
| Cooling Type | Central Air Conditioning |
| Exterior Finish | Vinyl Siding |
| Fireplace Present | Yes |
| Fireplace Total | 1 |
| Flooring Type | Carpeted, Vinyl Plank |
| Foundation Type | Poured Concrete |
| Heating Fuel | Natural Gas |
| Heating Type | Baseboard Heaters |
| Stories Total | 4 |
| Size Interior | 1,081 Sqft |
| Total Finished Area | 1081 Sqft |
| Type | Apartment |
| Underground |
| Acreage | No |
| Land Amenities | Playground, Shopping |
| Size Total Text | Unknown |
| Zoning Description | M-c2 |
| Level | Type | Length | Width | Dimensions |
|---|---|---|---|---|
| Main Level | Living Room | 15.25 Ft x 12.25 Ft | ||
| Main Level | Dining Room | 16.33 Ft x 9.67 Ft | ||
| Main Level | Kitchen | 12.17 Ft x 7.58 Ft | ||
| Main Level | Den | 9.92 Ft x 8.08 Ft | ||
| Main Level | Primary Bedroom | 19.83 Ft x 10.67 Ft | ||
| Main Level | Other | 6.33 Ft x 4.83 Ft | ||
| Main Level | 3pc Bathroom | 8.42 Ft x 4.42 Ft | ||
| Main Level | Bedroom | 13.75 Ft x 10.92 Ft | ||
| Main Level | 4pc Bathroom | 8.33 Ft x 4.67 Ft | ||
| Main Level | Laundry Room | 12.00 Ft x 8.08 Ft |
https://www.realtor.ca/real-estate/30372216/209-280-shawville-way-se-calgary-shawnessy
Contact us for more information

Bruce Alexander
Associate
(403) 252-5900

The trademarks REALTOR®, REALTORS®, and the REALTOR® logo are controlled by The Canadian Real Estate Association (CREA) and identify real estate professionals who are members of CREA. The trademarks MLS®, Multiple Listing Service® and the associated logos are owned by The Canadian Real Estate Association (CREA) and identify the quality of services provided by real estate professionals who are members of CREA. The trademark DDF® is owned by The Canadian Real Estate Association (CREA) and identifies CREA's Data Distribution Facility (DDF®)