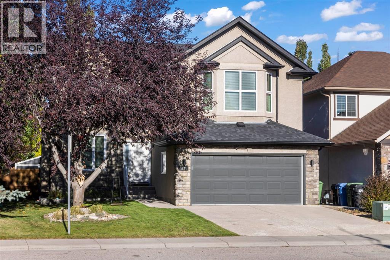
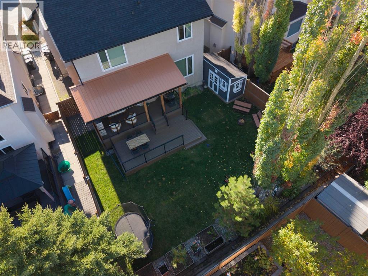
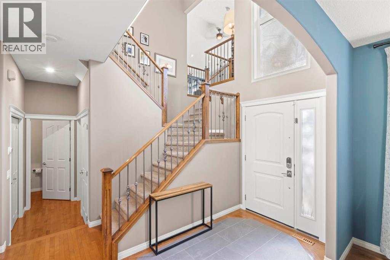
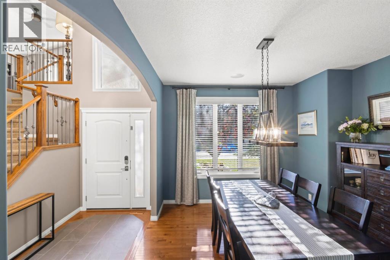
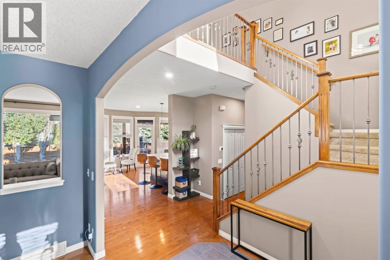
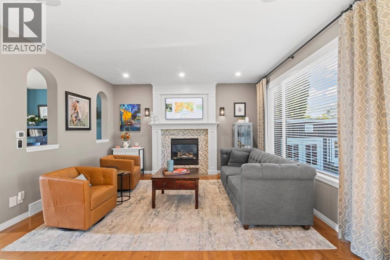
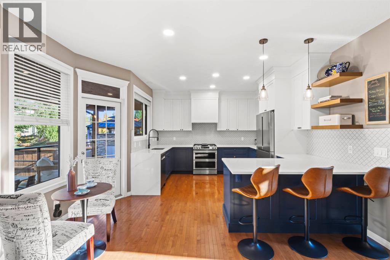
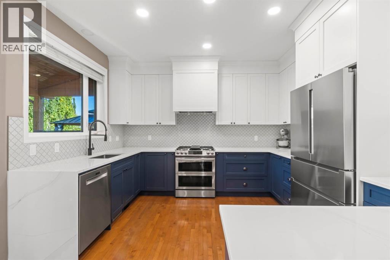
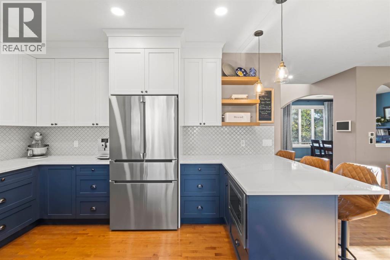
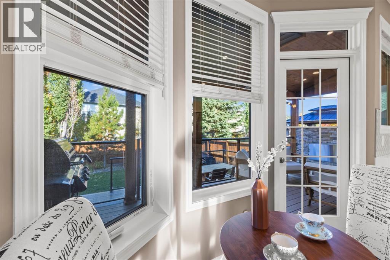
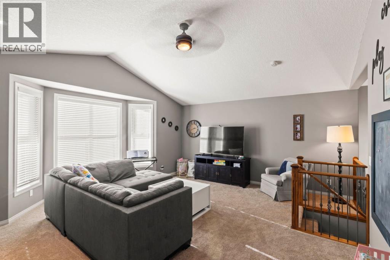
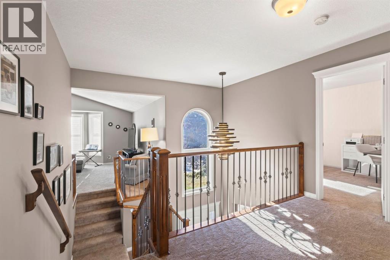
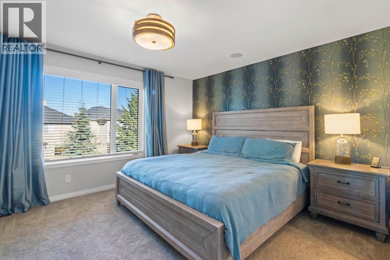
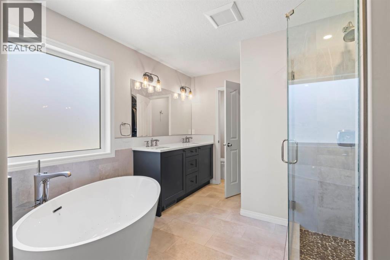
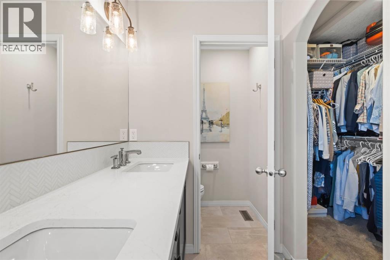
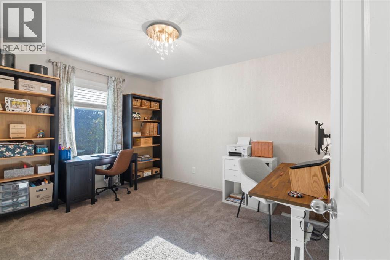
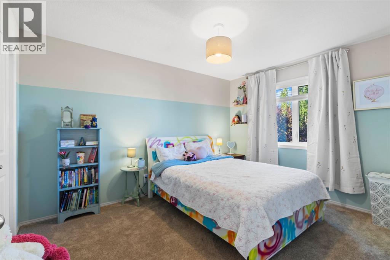
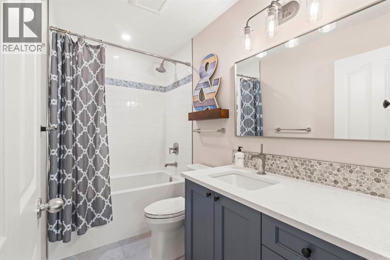
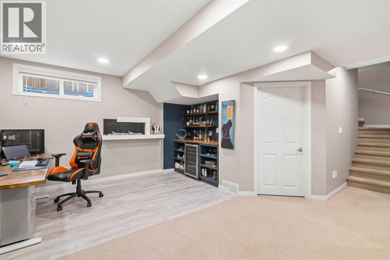
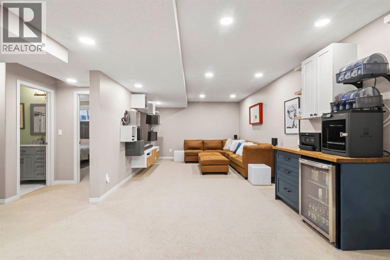
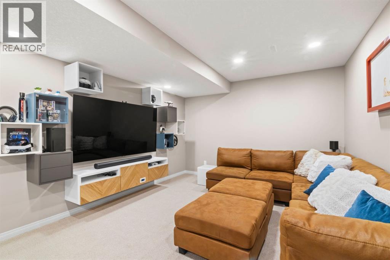
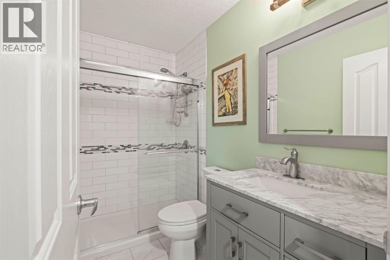
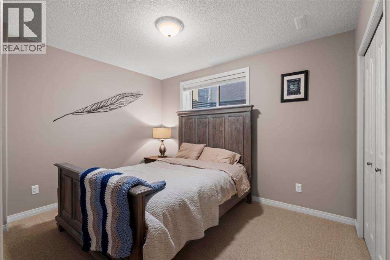
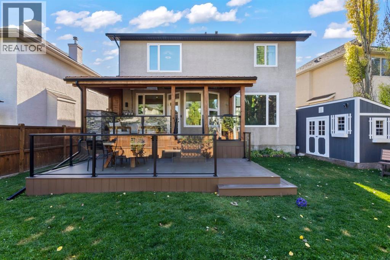
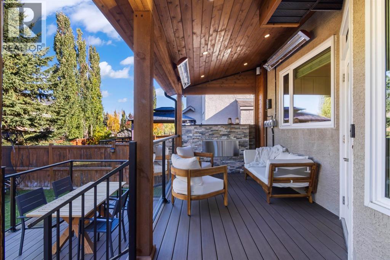
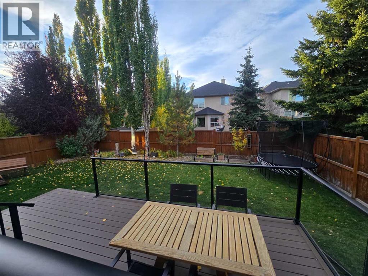
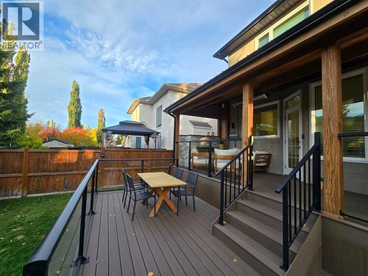
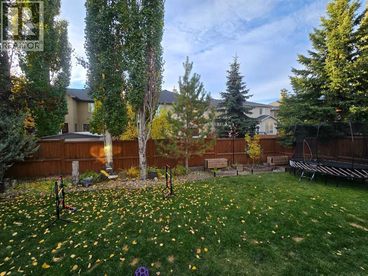
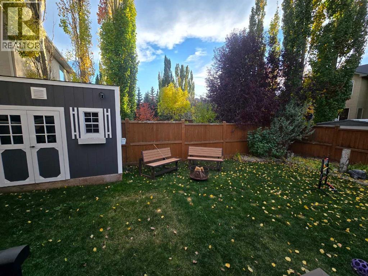
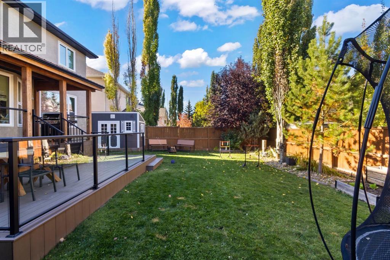
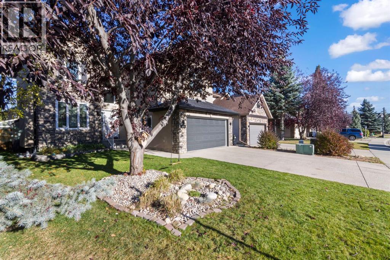
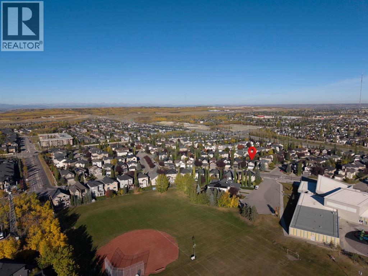
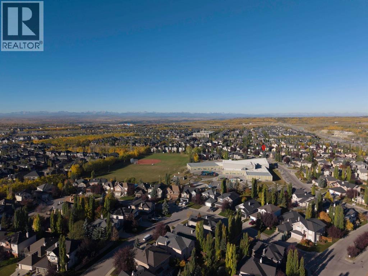
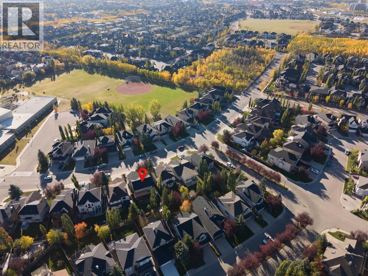
The family home you have been waiting for. Picture those peaceful mornings sipping coffee on your covered 3-season back deck, staying warm by the fireplace while the smart sprinklers handle the lawn. Step inside and you’ll instantly feel the pride of ownership throughout this 4-bedroom, 3.5-bathroom home. In the last 6 years major renovations completely transformed the kitchen, living room, primary bath, and two additional bathrooms. The kitchen was built for real life, featuring a gas cooktop, custom cabinets, and a Bosch fridge that makes family dinners or hosting friends feel completely effortless. After a long day, you can retreat upstairs to your primary bath featuring a BainUltra heated air-soaker tub, or head downstairs for weekend movie nights in the fully finished basement. Everything is designed to make daily living effortless, right down to the Brilliant smart home controls, Ring security, Nest climate tech, and heated garage. What really sets this Strathcona Park gem apart is the total, stress-free confidence it gives you. All the heavy lifting and big-ticket items are already done: a newer roof, fresh gutters, triple-pane high-efficiency windows, furnace, and A/C have all been replaced in recent years and come with transferable warranties. You’ve even got electrical prepped for a future hot tub, a powered backyard shed, and a fantastic location near top schools and ravine trails. It’s not just another house on the market—it’s a move-in-ready home where you can kick back, relax, and start enjoying life from day one (id:55174)
1:00 pm
Ends at:3:00 pm
| MLS® Number | A2350145 |
| Property Type | Single Family |
| Community Name | Strathcona Park |
| Amenities Near By | Park, Playground, Recreation Nearby, Schools, Shopping |
| Features | Closet Organizers, Gas Bbq Hookup |
| Parking Space Total | 4 |
| Plan | 0210509 |
| Structure | Deck |
| Bathroom Total | 4 |
| Bedrooms Above Ground | 3 |
| Bedrooms Below Ground | 1 |
| Bedrooms Total | 4 |
| Appliances | Washer, Refrigerator, Water Softener, Cooktop - Gas, Dishwasher, Dryer, Microwave, Window Coverings, Garage Door Opener |
| Basement Development | Finished |
| Basement Type | Full (finished) |
| Constructed Date | 2002 |
| Construction Style Attachment | Detached |
| Cooling Type | Central Air Conditioning |
| Exterior Finish | Stone, Stucco |
| Fireplace Present | Yes |
| Fireplace Total | 3 |
| Flooring Type | Carpeted, Hardwood, Tile |
| Foundation Type | Poured Concrete |
| Half Bath Total | 1 |
| Heating Type | Central Heating |
| Stories Total | 2 |
| Size Interior | 2,194 Sqft |
| Total Finished Area | 2193.86 Sqft |
| Type | House |
| Attached Garage | 2 |
| Garage | |
| Heated Garage |
| Acreage | No |
| Fence Type | Fence |
| Land Amenities | Park, Playground, Recreation Nearby, Schools, Shopping |
| Landscape Features | Landscaped, Lawn, Underground Sprinkler |
| Size Frontage | 12.86 M |
| Size Irregular | 491.00 |
| Size Total | 491 M2|4,051 - 7,250 Sqft |
| Size Total Text | 491 M2|4,051 - 7,250 Sqft |
| Zoning Description | R-g |
| Level | Type | Length | Width | Dimensions |
|---|---|---|---|---|
| Second Level | Primary Bedroom | 15.00 Ft x 11.83 Ft | ||
| Second Level | Family Room | 19.00 Ft x 17.33 Ft | ||
| Second Level | Bedroom | 9.92 Ft x 12.33 Ft | ||
| Second Level | Bedroom | 9.92 Ft x 12.75 Ft | ||
| Second Level | 4pc Bathroom | 4.92 Ft x 9.00 Ft | ||
| Second Level | 5pc Bathroom | 10.08 Ft x 14.50 Ft | ||
| Basement | Bedroom | 9.42 Ft x 11.92 Ft | ||
| Basement | 3pc Bathroom | 4.83 Ft x 8.25 Ft | ||
| Basement | Recreational, Games Room | 29.67 Ft x 11.83 Ft | ||
| Basement | Furnace | 9.42 Ft x 11.33 Ft | ||
| Main Level | Dining Room | 11.25 Ft x 12.75 Ft | ||
| Main Level | Living Room | 18.67 Ft x 14.33 Ft | ||
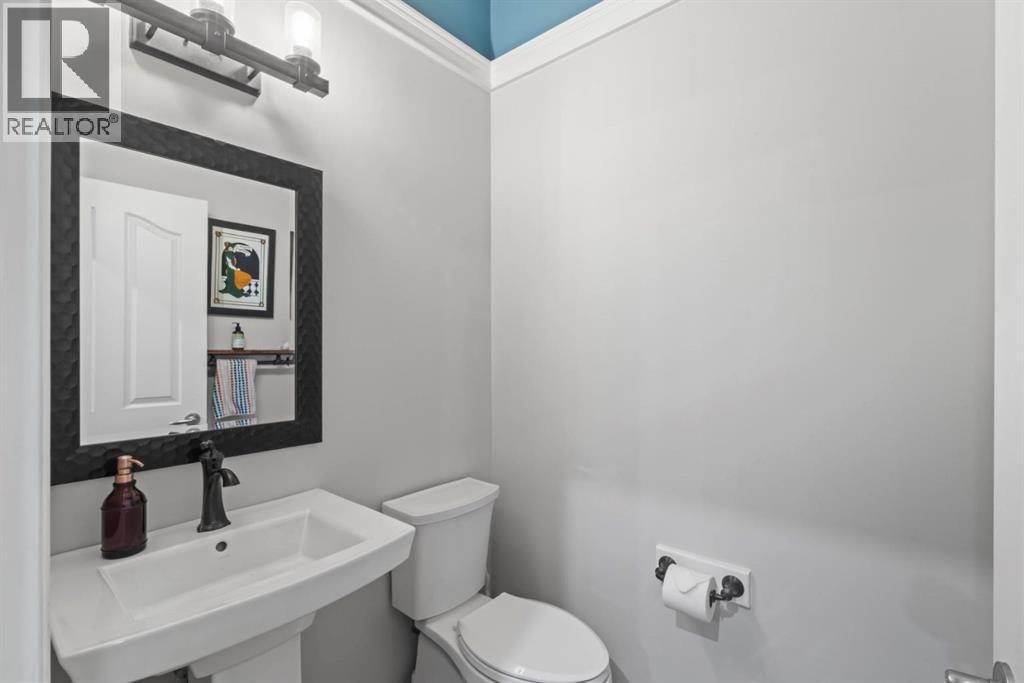
| Main Level | 2pc Bathroom | 4.50 Ft x 5.50 Ft | ||
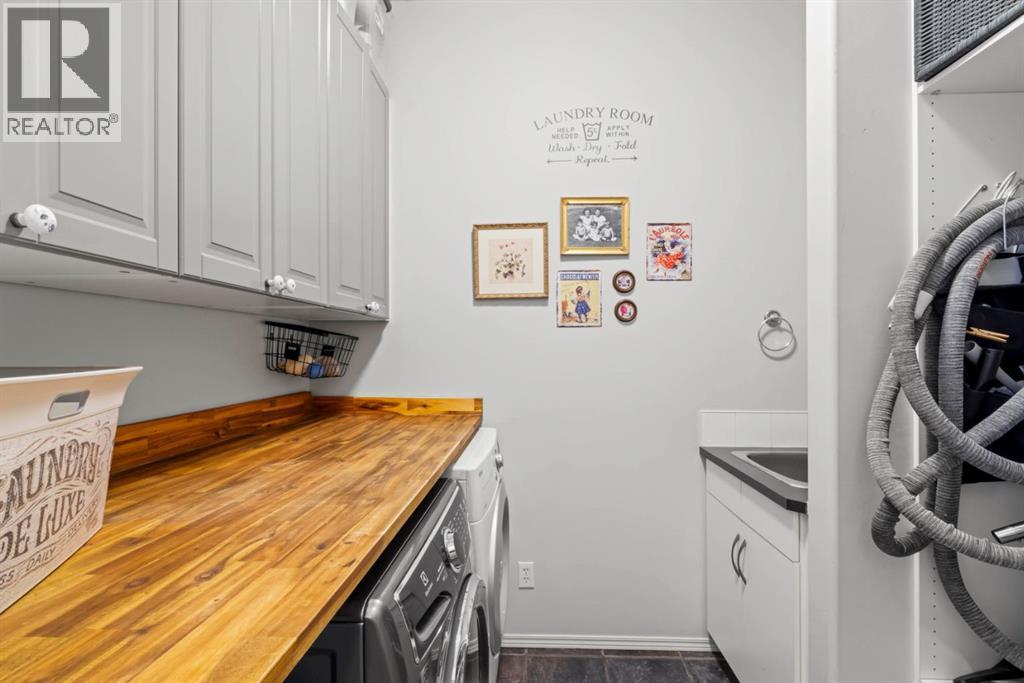
| Main Level | Laundry Room | 6.17 Ft x 7.83 Ft | ||
| Main Level | Kitchen | 14.17 Ft x 12.17 Ft | ||
| Main Level | Breakfast | 9.83 Ft x 7.42 Ft |
https://www.realtor.ca/real-estate/30365157/1621-strathcona-drive-sw-calgary-strathcona-park
Contact us for more information

Joanna Barstad
Associate
(403) 253-1901

The trademarks REALTOR®, REALTORS®, and the REALTOR® logo are controlled by The Canadian Real Estate Association (CREA) and identify real estate professionals who are members of CREA. The trademarks MLS®, Multiple Listing Service® and the associated logos are owned by The Canadian Real Estate Association (CREA) and identify the quality of services provided by real estate professionals who are members of CREA. The trademark DDF® is owned by The Canadian Real Estate Association (CREA) and identifies CREA's Data Distribution Facility (DDF®)