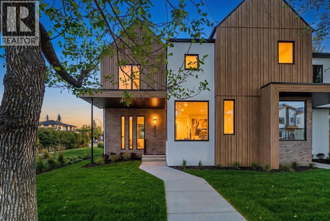
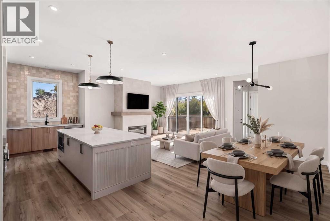
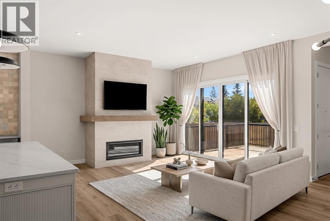
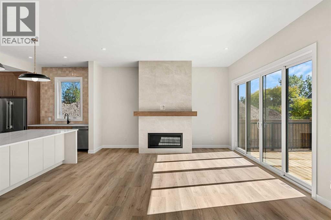
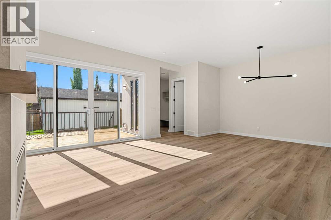
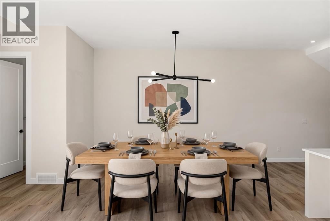
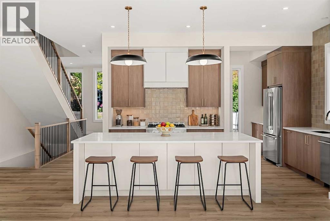
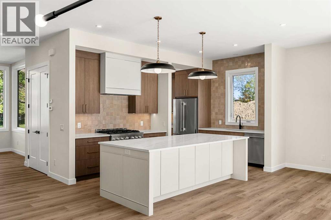
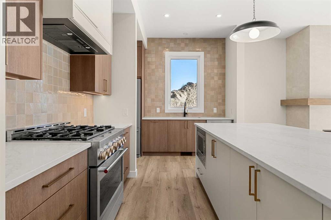
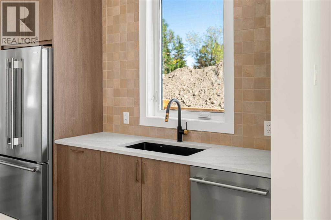
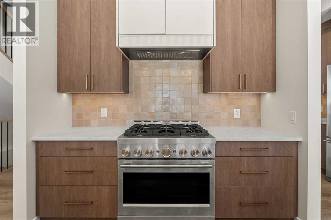
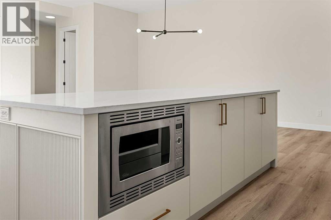
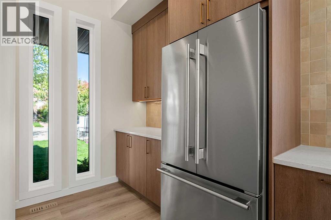
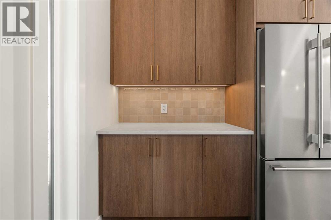
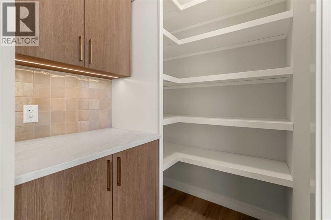
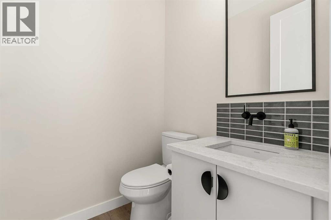
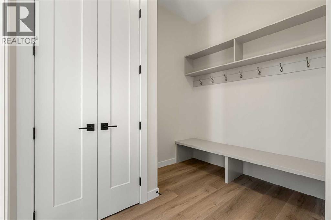
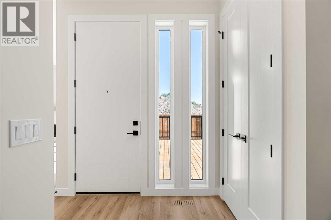
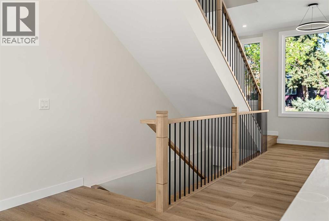
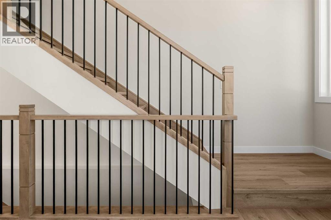
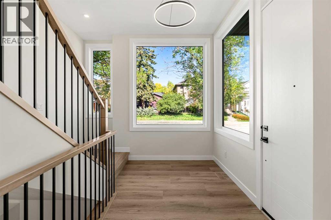
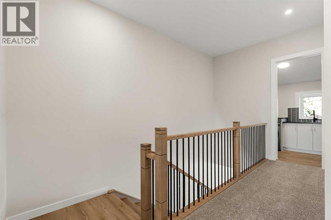
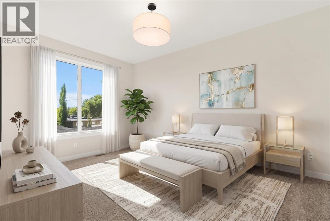
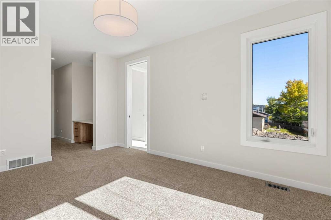
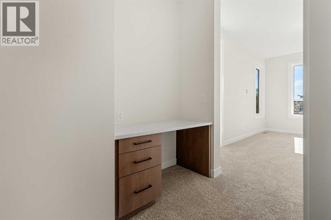
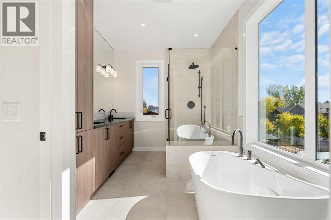
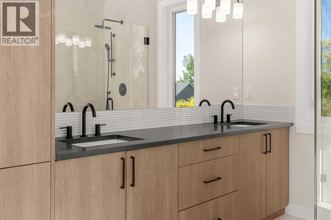
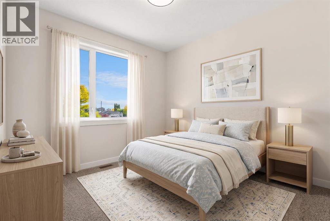
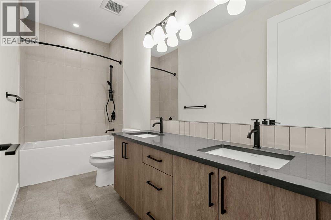
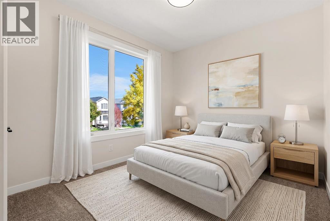
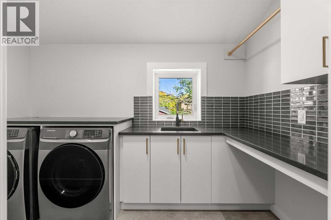
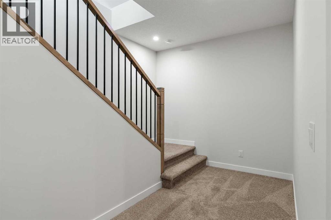
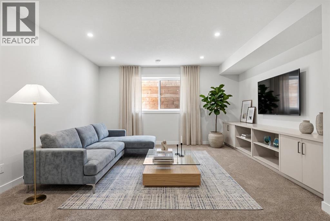
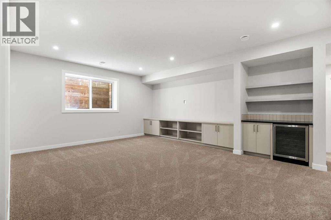
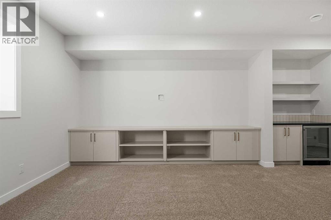
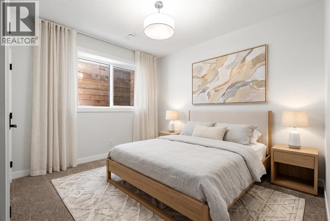
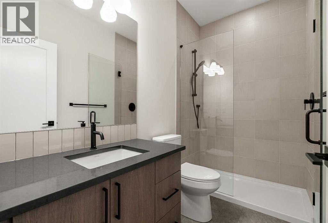
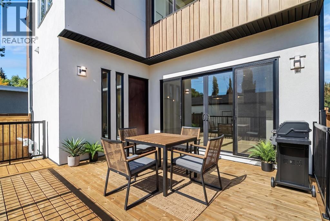
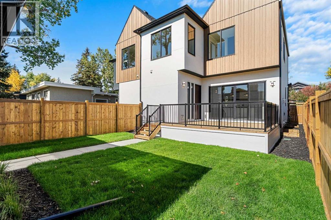
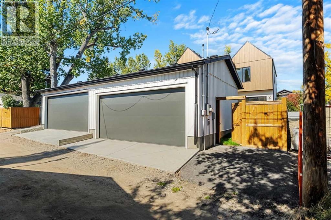
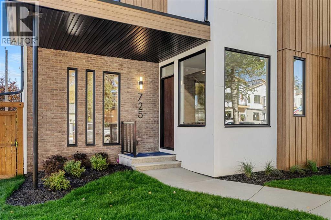
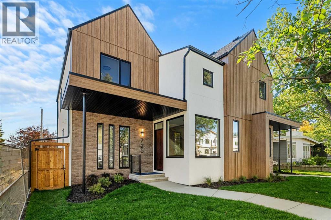
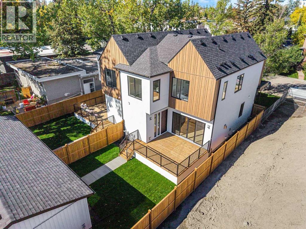
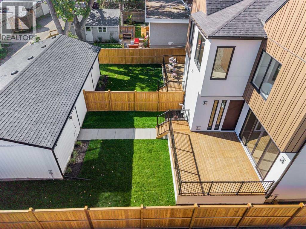
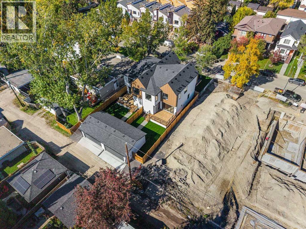
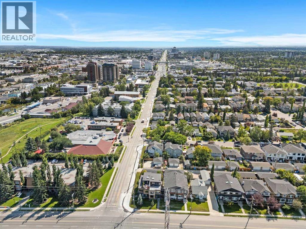
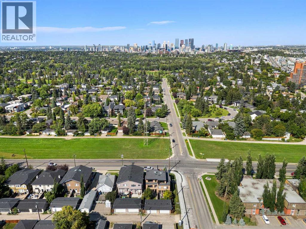
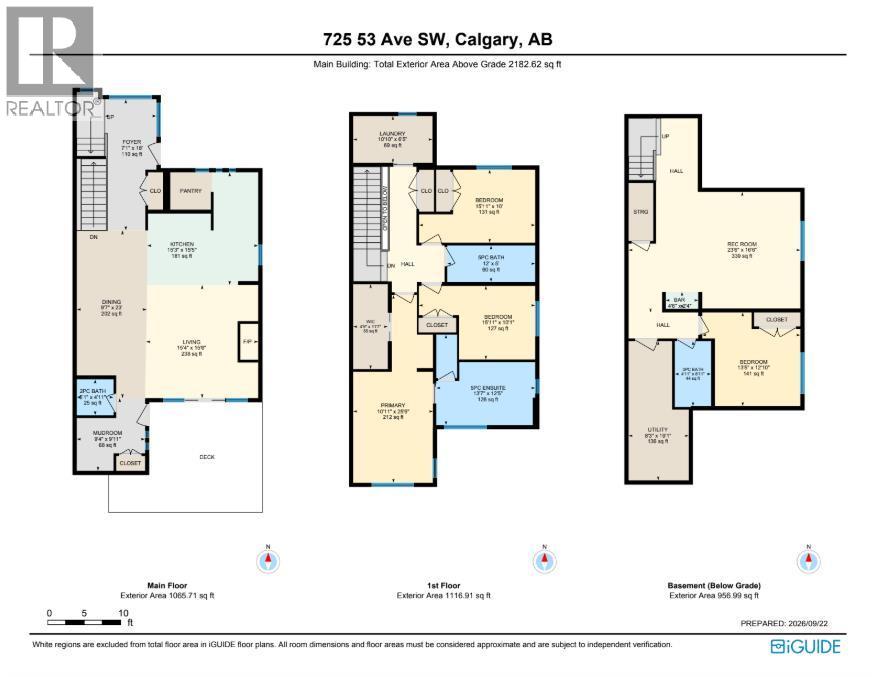
*OPEN HOUSE - SATURDAY AND SUNDAY FROM 1-3PM* Welcome to 725 53 Avenue SW, a sophisticated inner-city residence where refined design, elevated finishes, and exceptional craftsmanship come together in the sought-after community of Windsor Park. Offering 4 BEDROOMS, 3.5 BATHROOMS and a FULLY DEVELOPED BASEMENT, this beautifully designed home delivers an impressive combination of luxury, functionality, and contemporary style. 10-FT CEILINGS ON THE MAIN FLOOR create an immediate sense of scale, while 9-FT CEILINGS ON BOTH THE UPPER LEVEL AND BASEMENT continue the spacious feel throughout all three levels.The bright, open-concept main floor is filled with natural light and showcases sophisticated finishes, clean architectural lines, and carefully selected details. At the heart of the home, the beautifully appointed kitchen features extensive cabinetry, generous counter space, quality appliances, and a substantial central island with seating. Designed for both entertaining and everyday living, the kitchen flows seamlessly into the dining and living areas, where expansive windows and soaring ceilings create an inviting atmosphere. Thoughtful lighting, refined finishes, and detailed millwork add warmth and character throughout the space.Upstairs, 9-FT CEILINGS enhance the private living quarters. The primary suite provides a serene retreat with a spacious walk-in closet and an elegant ensuite featuring beautiful tilework, contemporary fixtures, generous storage, and a spa-inspired atmosphere. Additional bedrooms offer comfortable accommodations for family, guests, or a home office, while convenient upper-level laundry adds everyday practicality.The FULLY DEVELOPED BASEMENT feels like a natural extension of the home, with 9-FT CEILINGS, sophisticated finishes, and thoughtfully integrated BUILT-IN FEATURES that add both style and functionality. The generous recreation area provides exceptional flexibility for movie nights, entertaining, a games area, fitness space, or a secondary living room. A basement bedroom and full bathroom create a private and comfortable setting for guests, older children, or extended family. Custom built-ins and carefully considered details elevate the lower level and maximize its versatility.Living in Windsor Park means enjoying the character and convenience of one of Calgary’s established inner-city communities. With easy access to Chinook Centre, Britannia, parks, pathways, local shopping and dining, along with convenient connections to Elbow Drive, Macleod Trail, and downtown Calgary, everything you need is within easy reach. Enjoy the benefits of a mature neighbourhood while remaining connected to some of the city’s best amenities, making 725 53 Avenue SW an exceptional place to call home. Don't miss this one - book your private showing today! (id:55174)
1:00 pm
Ends at:3:00 pm
1:00 pm
Ends at:3:00 pm
| MLS® Number | A2348990 |
| Property Type | Single Family |
| Community Name | Windsor Park |
| Amenities Near By | Park, Playground, Schools, Shopping |
| Features | Back Lane, No Animal Home, No Smoking Home, Gas Bbq Hookup |
| Parking Space Total | 2 |
| Plan | 1524ha |
| Structure | Deck |
| Bathroom Total | 4 |
| Bedrooms Above Ground | 3 |
| Bedrooms Below Ground | 1 |
| Bedrooms Total | 4 |
| Appliances | Washer, Refrigerator, Range - Gas, Dishwasher, Dryer, Microwave, Hood Fan |
| Basement Development | Finished |
| Basement Type | Full (finished) |
| Constructed Date | 2025 |
| Construction Style Attachment | Semi-detached |
| Cooling Type | None |
| Exterior Finish | Composite Siding, Stone, Wood Siding |
| Fireplace Present | Yes |
| Fireplace Total | 1 |
| Flooring Type | Carpeted, Tile, Vinyl Plank |
| Foundation Type | Poured Concrete |
| Half Bath Total | 1 |
| Heating Type | Forced Air |
| Stories Total | 2 |
| Size Interior | 2,183 Sqft |
| Total Finished Area | 2182.62 Sqft |
| Type | Duplex |
| Detached Garage | 2 |
| Acreage | No |
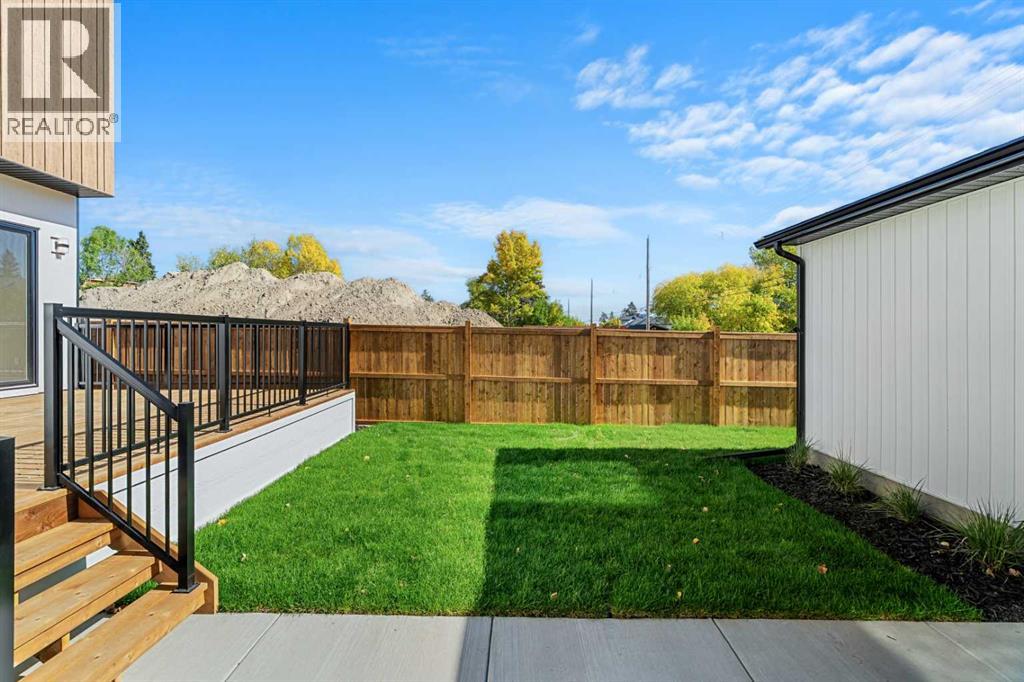
| Fence Type | Fence |
| Land Amenities | Park, Playground, Schools, Shopping |
| Landscape Features | Landscaped |
| Size Depth | 36.7 M |
| Size Frontage | 9.2 M |
| Size Irregular | 668.00 |
| Size Total | 668 M2|4,051 - 7,250 Sqft |
| Size Total Text | 668 M2|4,051 - 7,250 Sqft |
| Zoning Description | R-cg |
| Level | Type | Length | Width | Dimensions |
|---|---|---|---|---|
| Basement | 3pc Bathroom | 4.92 Ft x 8.92 Ft | ||
| Basement | Bedroom | 13.42 Ft x 12.83 Ft | ||
| Basement | Recreational, Games Room | 23.50 Ft x 16.50 Ft | ||
| Basement | Furnace | 8.25 Ft x 19.08 Ft | ||
| Main Level | 2pc Bathroom | 5.08 Ft x 4.92 Ft | ||
| Main Level | Dining Room | 9.58 Ft x 23.00 Ft | ||
| Main Level | Foyer | 7.08 Ft x 18.00 Ft | ||
| Main Level | Kitchen | 15.25 Ft x 15.42 Ft | ||
| Main Level | Living Room | 15.33 Ft x 15.50 Ft | ||
| Main Level | Other | 9.33 Ft x 9.92 Ft | ||
| Upper Level | 5pc Bathroom | 12.00 Ft x 5.00 Ft | ||
| Upper Level | 5pc Bathroom | 13.58 Ft x 12.42 Ft | ||
| Upper Level | Bedroom | 15.92 Ft x 10.00 Ft | ||
| Upper Level | Bedroom | 15.92 Ft x 10.08 Ft | ||
| Upper Level | Laundry Room | 10.83 Ft x 6.42 Ft | ||
| Upper Level | Primary Bedroom | 10.92 Ft x 25.75 Ft | ||
| Upper Level | Other | 4.75 Ft x 11.58 Ft |
https://www.realtor.ca/real-estate/30350360/725-53-avenue-sw-calgary-windsor-park
Contact us for more information

Erin Reeves
Associate
(403) 262-7653
(403) 648-2765

Tyler Reeves
Associate
(403) 262-7653
(403) 648-2765

The trademarks REALTOR®, REALTORS®, and the REALTOR® logo are controlled by The Canadian Real Estate Association (CREA) and identify real estate professionals who are members of CREA. The trademarks MLS®, Multiple Listing Service® and the associated logos are owned by The Canadian Real Estate Association (CREA) and identify the quality of services provided by real estate professionals who are members of CREA. The trademark DDF® is owned by The Canadian Real Estate Association (CREA) and identifies CREA's Data Distribution Facility (DDF®)