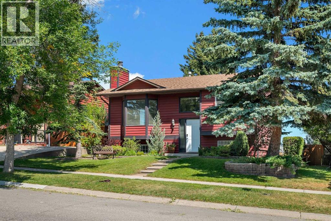
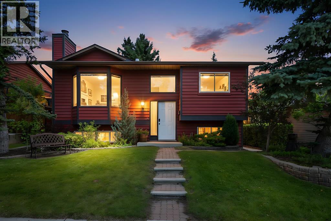
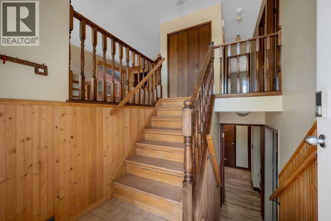
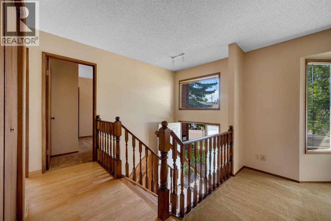
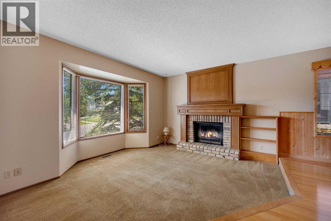
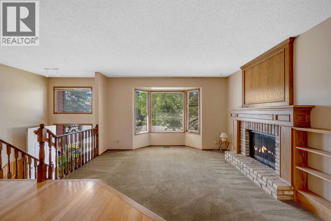
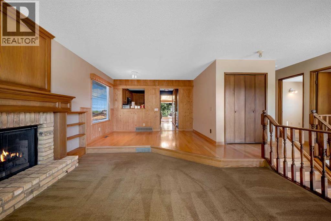
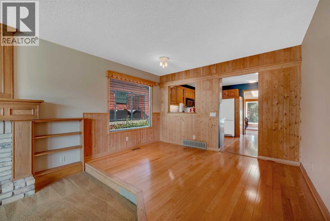
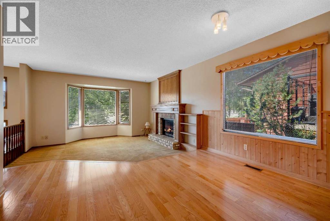
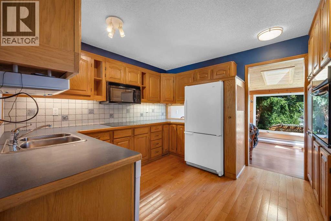
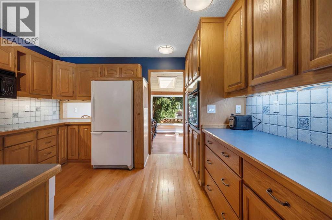
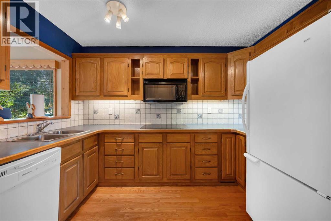
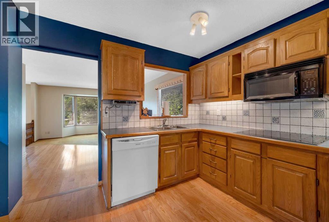
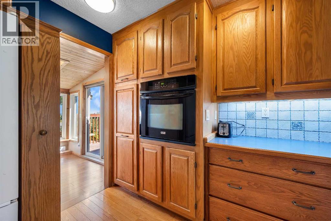
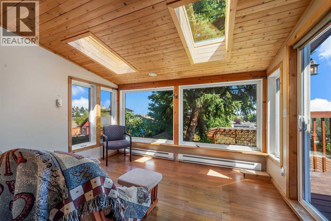
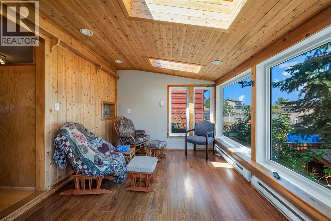
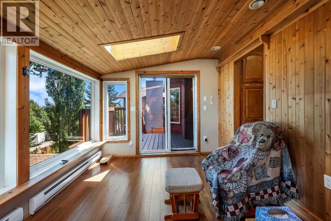
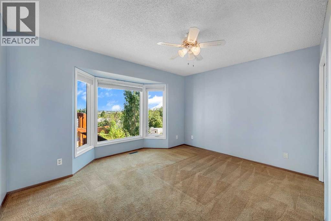
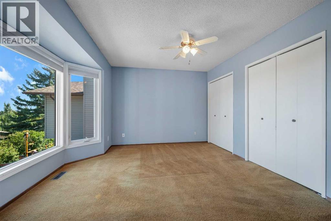
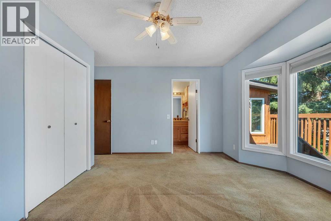
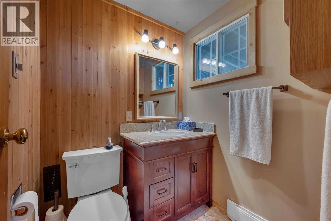
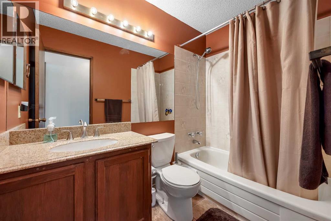
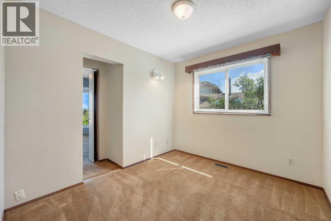
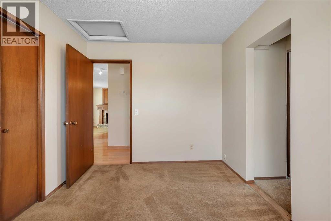
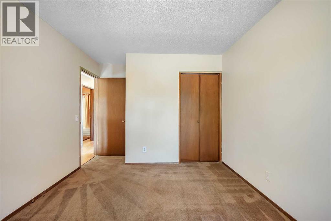
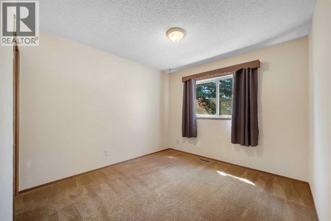
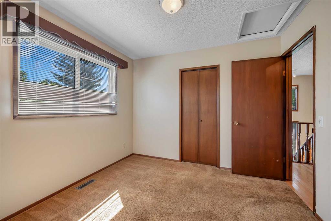
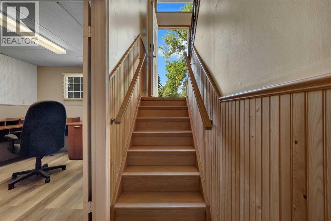
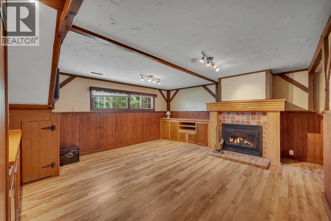
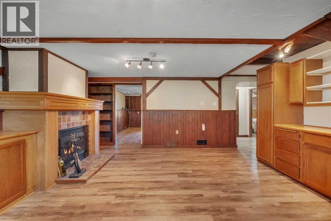
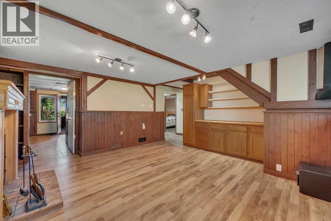
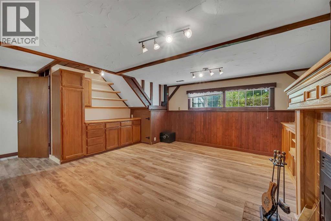
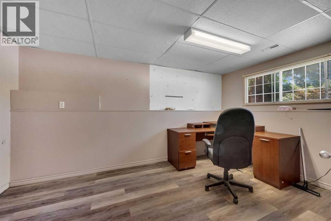
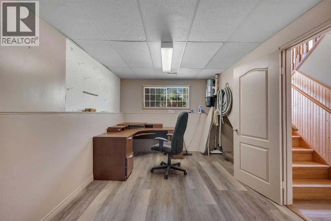
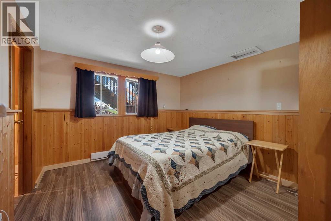
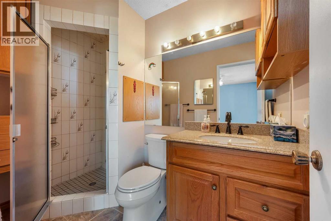
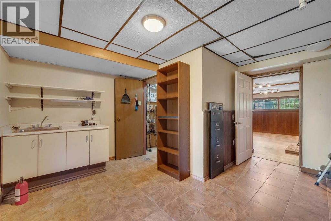
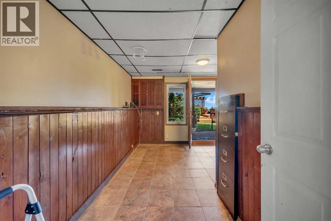
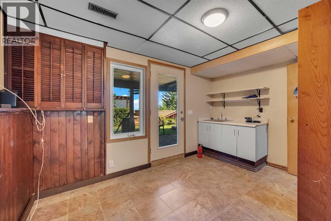
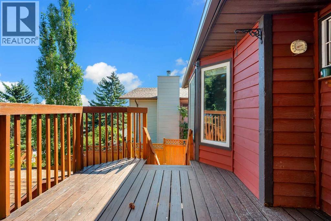
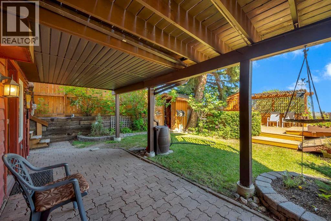
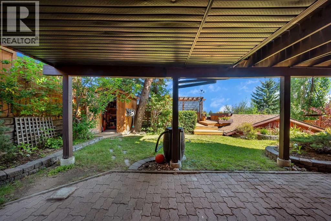
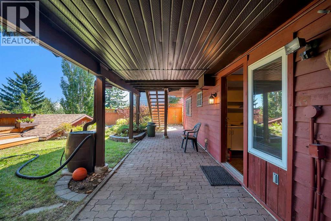
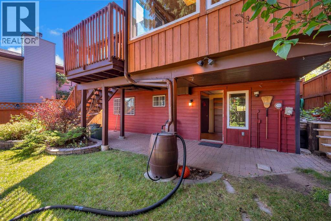
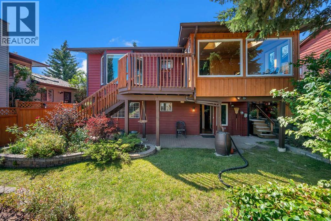
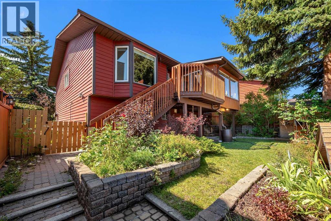
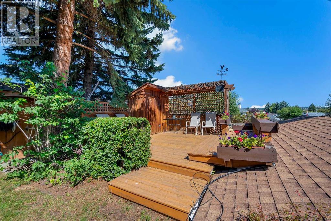
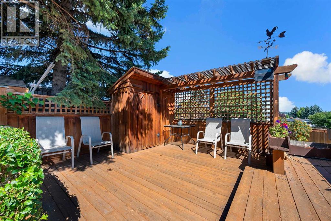
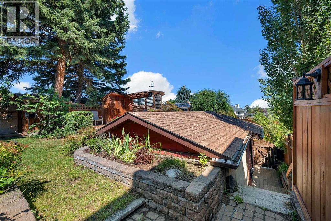
There is not much that this four bedroom home dos not offer. Two of the four bedrooms have ensuites. The main floor size includes a well designed sun room off the kitchen that you can relax in and enjoy the un-obstructed view either from the sun room or the large deck. Besides the woodburning fireplace on the main level the lower level has an additional gas fireplace in the spacious family room which offers additional warmth in those cooler winter months. The lower level offers an additional bedroom plus a room that could be used as a fifth bedroom or office. Step out the ground level basement door into a well designed rear yard that has a patio that creates a private outdoor retreat. Lets not forget to mention the both public and separate elementary schools that are just a short drive or walk from this home or the public transit. Call your favorite realtor for a private viewing of this home. (id:55174)
| MLS® Number | A2338025 |
| Property Type | Single Family |
| Community Name | MacEwan Glen |
| Amenities Near By | Playground, Schools, Shopping |
| Features | See Remarks, Back Lane, No Animal Home |
| Parking Space Total | 1 |
| Plan | 8111720 |
| Structure | See Remarks |
| View Type | View |
| Bathroom Total | 3 |
| Bedrooms Above Ground | 3 |
| Bedrooms Below Ground | 1 |
| Bedrooms Total | 4 |
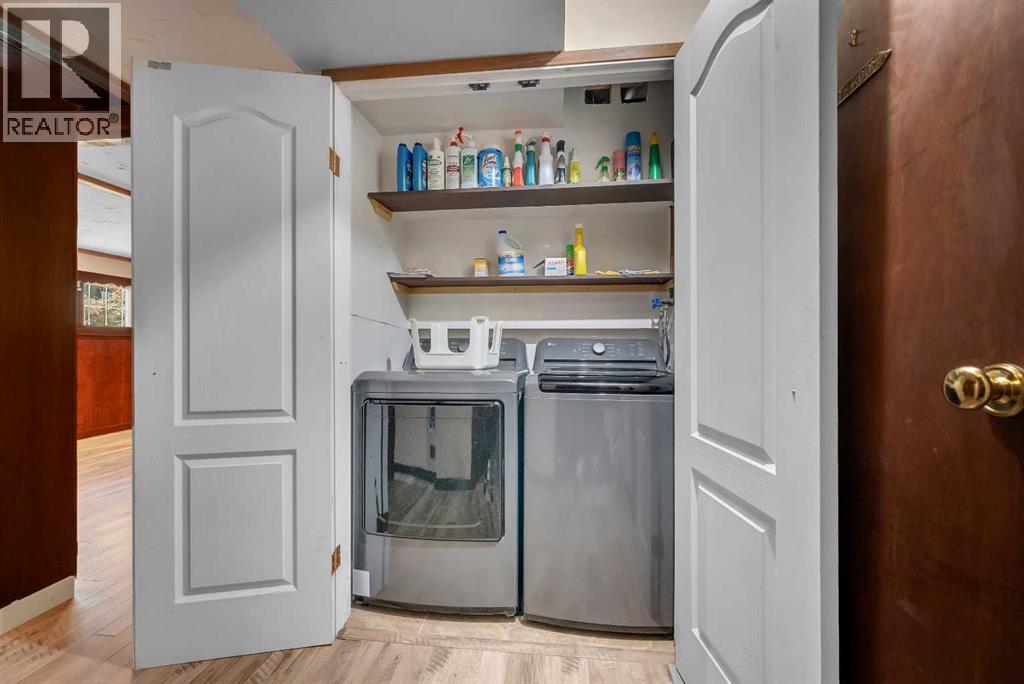
| Appliances | Refrigerator, Dishwasher, Range, Microwave, Oven - Built-in, Washer & Dryer |
| Architectural Style | Bi-level |
| Basement Development | Finished |
| Basement Features | Separate Entrance, Walk Out |
| Basement Type | Full (finished) |
| Constructed Date | 1983 |
| Construction Material | Wood Frame |
| Construction Style Attachment | Detached |
| Cooling Type | None |
| Exterior Finish | Wood Siding |
| Fireplace Present | Yes |
| Fireplace Total | 2 |
| Flooring Type | Carpeted, Hardwood, Laminate, Linoleum |
| Foundation Type | Poured Concrete |
| Heating Fuel | Natural Gas |
| Heating Type | Forced Air |
| Stories Total | 1 |
| Size Interior | 1,254 Sqft |
| Total Finished Area | 1253.61 Sqft |
| Type | House |
| Other | |
| Detached Garage | 1 |
| Acreage | No |
| Fence Type | Fence |
| Land Amenities | Playground, Schools, Shopping |
| Landscape Features | Landscaped, Lawn |
| Size Depth | 31.53 M |
| Size Frontage | 13.4 M |
| Size Irregular | 422.00 |
| Size Total | 422 M2|4,051 - 7,250 Sqft |
| Size Total Text | 422 M2|4,051 - 7,250 Sqft |
| Zoning Description | R-cg |
| Level | Type | Length | Width | Dimensions |
|---|---|---|---|---|
| Basement | Family Room | 16.17 Ft x 16.75 Ft | ||
| Basement | Bedroom | 14.25 Ft x 10.92 Ft | ||
| Basement | 3pc Bathroom | 9.17 Ft x 4.92 Ft | ||
| Basement | Office | 14.50 Ft x 9.42 Ft | ||
| Basement | Furnace | 7.42 Ft x 7.25 Ft | ||
| Basement | Other | 14.67 Ft x 12.67 Ft | ||
| Main Level | Foyer | 3.67 Ft x 6.58 Ft | ||
| Main Level | Living Room | 13.25 Ft x 14.08 Ft | ||
| Main Level | Dining Room | 12.17 Ft x 12.33 Ft | ||
| Main Level | Kitchen | 11.00 Ft x 12.33 Ft | ||
| Main Level | Sunroom | 9.08 Ft x 12.00 Ft | ||
| Main Level | Primary Bedroom | 14.42 Ft x 13.25 Ft | ||
| Main Level | Bedroom | 13.00 Ft x 9.92 Ft | ||
| Main Level | Bedroom | 8.92 Ft x 9.83 Ft | ||
| Main Level | 3pc Bathroom | 8.67 Ft x 5.00 Ft | ||
| Main Level | 4pc Bathroom | 7.92 Ft x 4.92 Ft |
https://www.realtor.ca/real-estate/30183047/124-macewan-drive-nw-calgary-macewan-glen
Contact us for more information
Lowell Martens
Associate Broker
(403) 247-5171

The trademarks REALTOR®, REALTORS®, and the REALTOR® logo are controlled by The Canadian Real Estate Association (CREA) and identify real estate professionals who are members of CREA. The trademarks MLS®, Multiple Listing Service® and the associated logos are owned by The Canadian Real Estate Association (CREA) and identify the quality of services provided by real estate professionals who are members of CREA. The trademark DDF® is owned by The Canadian Real Estate Association (CREA) and identifies CREA's Data Distribution Facility (DDF®)